
Price Reduction - Waterfront - Primary on Main
Address
10098 Jefferson Road, Osceola, IN
Price
$ 725,000
Property Attributes
- MLS#202632571
- TypeSingle Family
- Listing Status Active
- CountySAINT JOSEPH
- CityOsceola
- AreaPenn
- Zip46561
- StyleSite-Built Home
- Year Built1951
- Taxes$ 5200
- Price$ 725,000
- Bedrooms5
- Full Bathrooms4
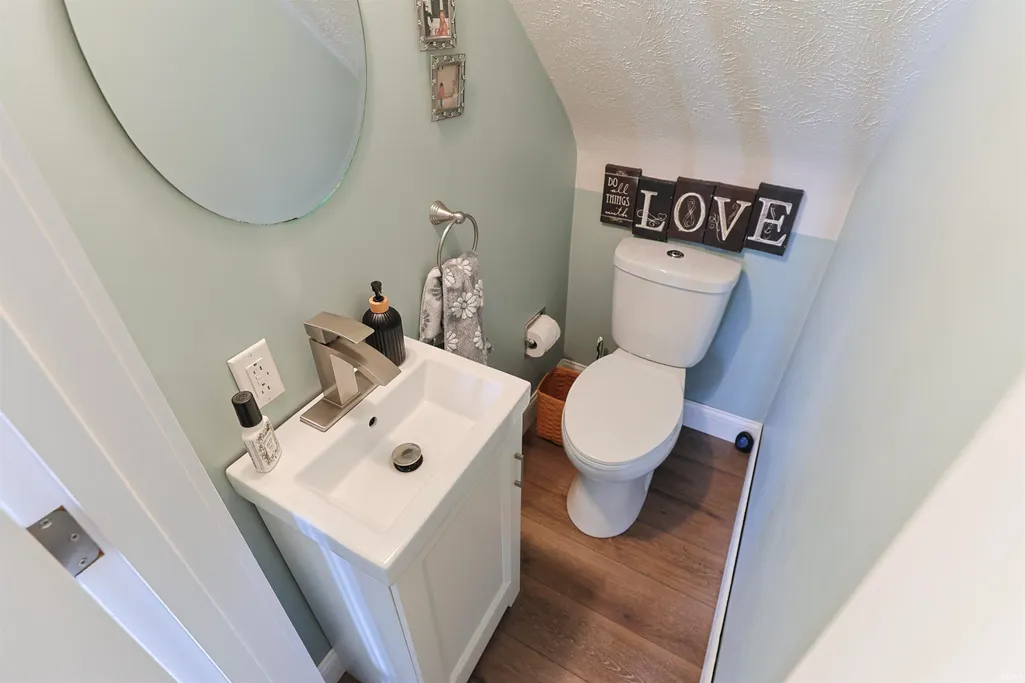
- Half Bathrooms1
- Sqr Footage3092
- Lot Size0.57 Acres
Data Source:
Indiana Regional MLS (IRMLS)
Property Description
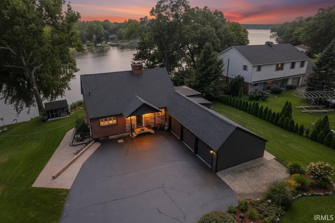
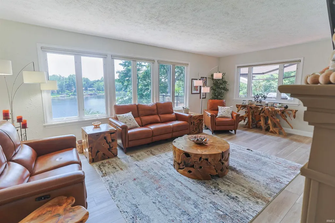
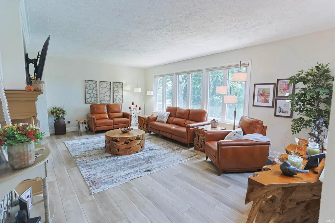
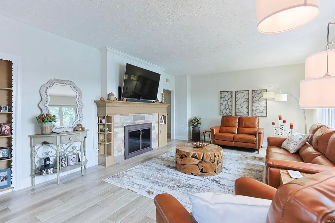
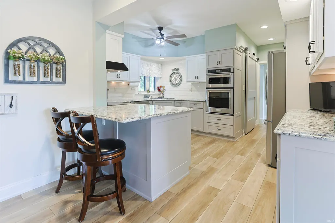
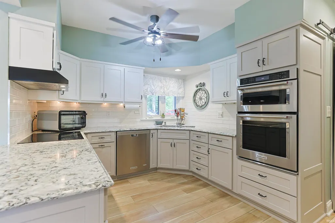
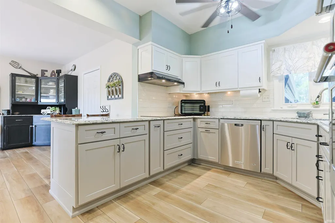
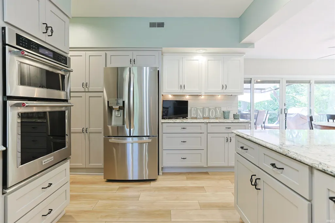
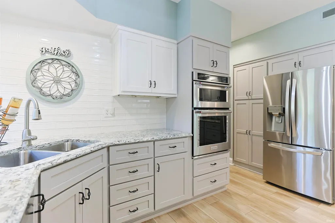
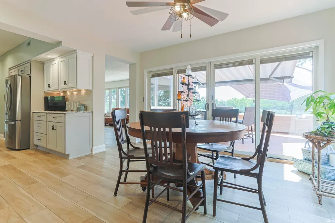
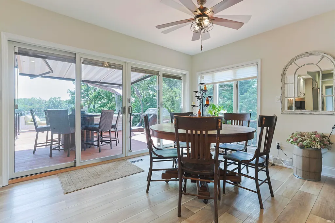
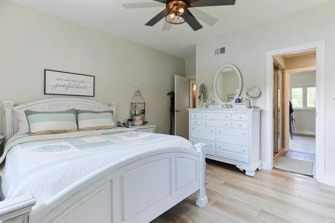
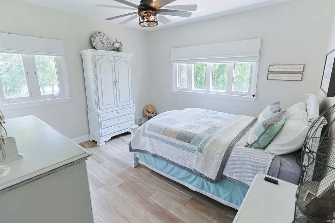
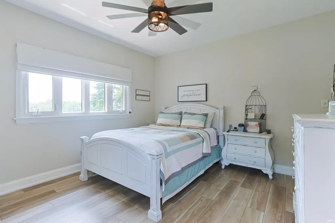
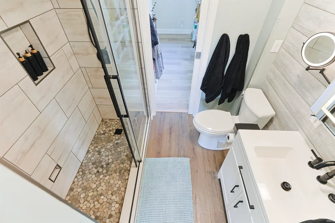
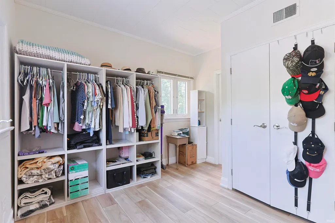
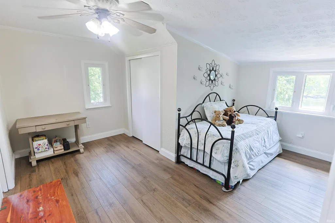
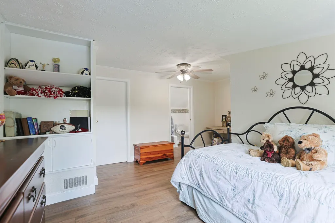
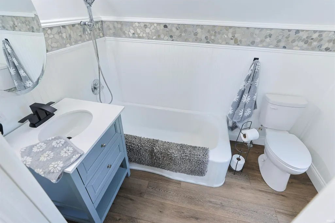
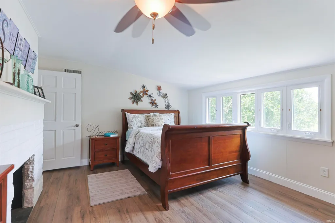
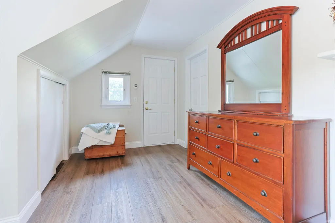
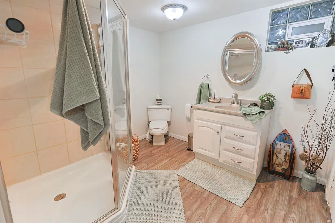
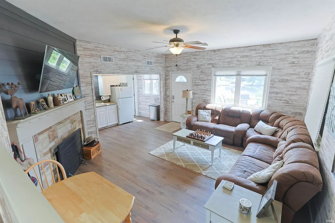
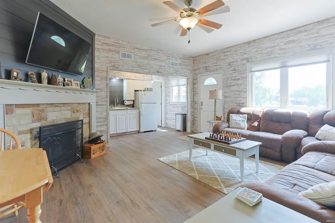
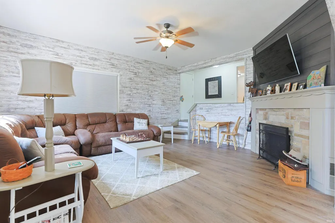
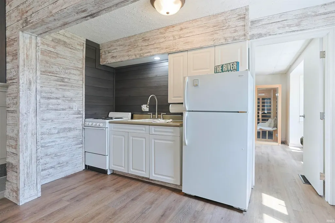
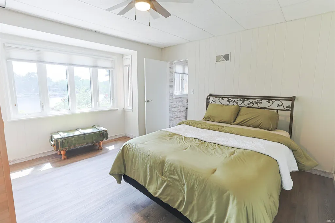
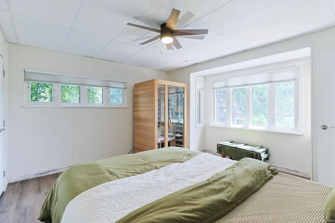
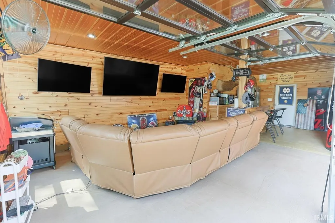
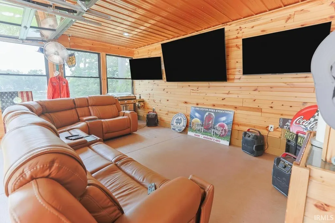
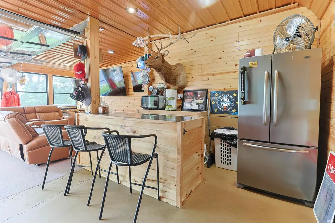
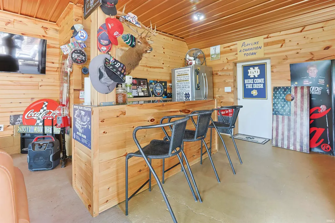
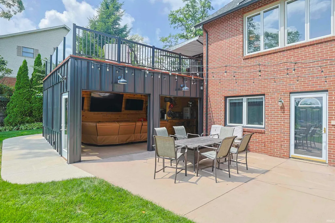
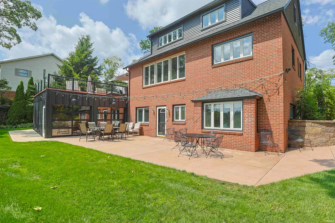
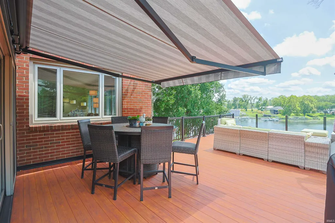
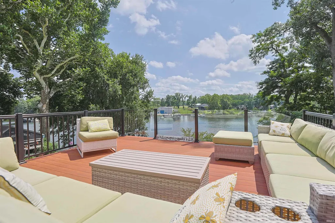
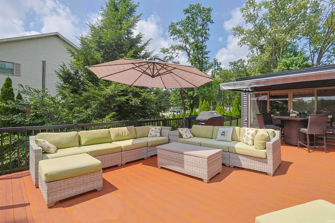
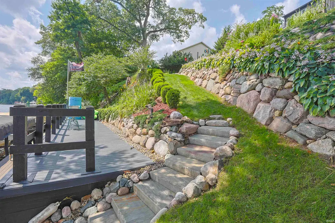
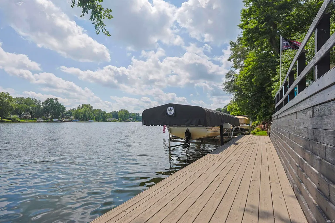
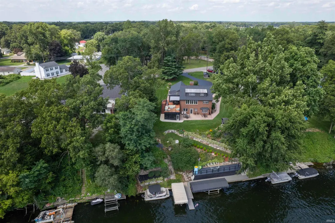
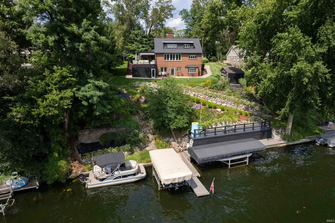
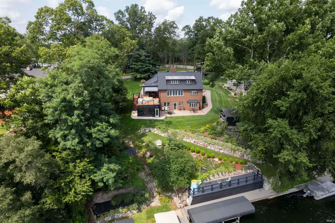
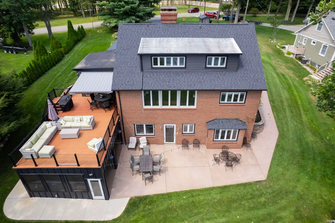
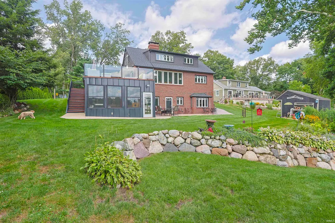
Experience the beauty and serenity of waterfront living in this stunning 5 bedroom, 4.5 bath home with over 105 feet of frontage on the lower St. Joseph River! Designed for enjoying the outdoors and centered around entertaining, this home offers multiple outdoor living spaces. Relax or gather with friends on the upper deck with awning just off the dining room, or enjoy the unique indoor/outdoor flexible living area with double glass garage doors that flow seamlessly to a spacious concrete patio. Whether you're hosting a summer gathering, enjoying your morning coffee by the water, or simply taking in the river views, this property makes the most of its spectacular setting. Leading down to the river, you will find meticulously landscaped grounds, a striking boulder retaining wall, another deck and mature perennials creating a picturesque setting that feels like your own private retreat. Inside and out, extensive improvements have enhanced the home while preserving its inviting character and functionality for years to come (please see attached update list - too many to note!). The partially finished basement adds incredible versatility with a full bath, kitchenette, bedroom, and private entrance - ideal for guests, extended family, a private retreat, or additional living space. An unfinished portion of the basement provides abundant storage. 3-car attached garage offers plenty of room for vehicles, recreational equipment, and all the gear that comes with enjoying life on the river. With its exceptional river frontage, beautifully landscaped setting, generous living space, extensive updates, and remarkable indoor-outdoor entertaining options, this is more than a home - its an opportunity to embrace the St. Joseph River lifestyle every day. Schedule your showing today!
| Elementary School | Middle School | High School |
|---|---|---|
| Moran Elementary School | Schmucker Middle School | Penn High School |
| Price History | |
|---|---|
| 8/11/2026 | Listed $745,000 |
| 8/31/2026 | 3$725,000 |
General Features
| Sewer | Septic |
|---|---|
| Heating | Forced Air |
| Kitchen Level | Main |
| Cooling | Central Air |
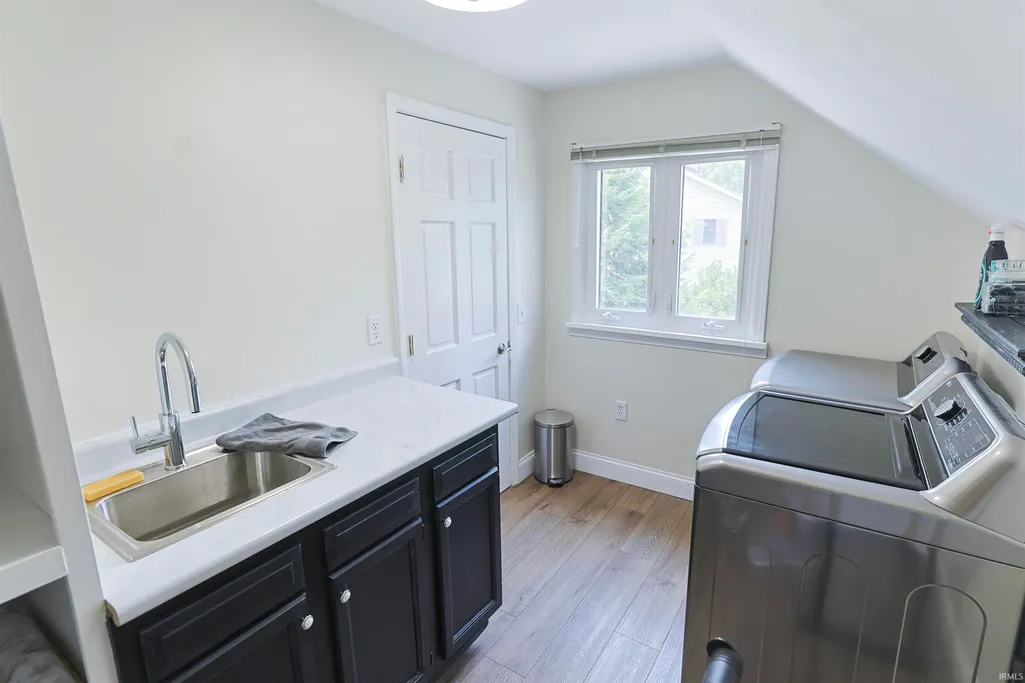
| Laundry Y/N | Upper |
| Fireplaces | Yes |
| Water Access Type | Riverfront |
| Garage | Attached |
| Status | Active |
| Full Baths | 4 |
| Half Baths | 1 |
| Bathrooms | 5 |
| Year Built | 1951 |
| New Construction | No |
| Subdivision | None |
| Style | One and Half Story |
| Township | Penn |
| Class | RESIDENTIAL |
| Type | Site-Built Home |
| Age | 75 |
| FIPS Code | 18141 |
| Associated Document Count | 6 |
| REO | No |
| Status | Active |
| Auction Y/N | No |
| Dining Room Level | Basement |
| Annual Taxes | 5200.84 |
| Area | St. Joseph County |
| High School | Penn |
| City | Osceola |
| School District | Penn-Harris-Madison School Corp. |
| Assoc. Dues Frequency | Not Applicable |
| Total Sq Ft | 4176 |
| Elementary School | Moran |
| Middle School | Schmucker |
| Legal Description | Lot 5Magrane'S Pro |
| Virtual Tour | https://www.propertypanorama.com/instaview/irmls/202632571 |
| Agent First Name | Brianna |
| Agent Last Name | Merz |
| DOM | 29 |
| Tax Year | 2026 pay 2027 |
| PROPOSED FINANCING | Cash,Conventional |
Interior Features
| Basement | Partially Finished |
|---|---|
| Fireplace(s) | 3 |
| Kitchen Length | 14 |
| Laundry Room Width | 7 |
| Laundry Room Length | 10 |
| Kitchen Width | 12 |
| Beds | 5 |
| Total Rooms | 14 |
| Dining Room Length | 13 |
| Dining Room Width | 14 |
| Fireplace | Wood Burning |
| Family Room Width | 21 |
| Living Room Width | 15 |
| Family Room Length | 17 |
| Living Room Length | 22 |
| Full Baths Main | 1 |
| Full Baths Upper | 1 |
| Total Finished SqFt | 3092 |
| Basement Y/N | Yes |
| Above Grade Bedrooms | 4 |
| Below Grade Baths | 2 |
| Below Grade Bedrooms | 1 |
| Full Baths Below Grade | 2 |
| Half Baths Main | 1 |
| 1st Bedroom Level | Main |
| 1st Bedroom Width | 12 |
| 2nd Bedroom Length | 13 |
| 2nd Bedroom Level | Main |
| 2nd Bedroom Width | 8 |
| 3rd Bedroom Length | 15 |
| 3rd Bedroom Level | Upper |
| 3rd Bedroom Width | 17 |
| 4th Bedroom Length | 12 |
| 4th Bedroom Level | Upper |
| 4th Bedroom Width | 20 |
| 5th Bedroom Length | 14 |
| 5th Bedroom Level | Lower |
| 5th Bedroom Width | 14 |
| Above Grade Finished SqFt | 2519 |
| Below Grade Finished SqFt | 573 |
| Below Grade Unfin. SqFt | 1084 |
| Living/Great Rm Level | Main |
| Rec Room Length | 30 |
| Rec Room Level | Lower |
| Rec Room Width | 16 |
Exterior Features
| Exterior | Brick,Vinyl,Limestone |
|---|---|
| Water Frontage | 106 |
| Pool | No |
| Waterfront | River |
| Garage Length | 21 |
| Garage Width | 40 |
| Lot Size Area | 24829 |
| Lot Dimensions | 106 x 234 |
| Lot Description | Level |
| Fence | Invisible |
| Garage SqFt | 840 |
| Well Type | Private |
| Water Name | Saint Joseph River |
| Approx. Lot Size Acres | 0.57 |
| Garage Capacity | 3 |
| ROOF MATERIAL | Asphalt |
| Waterfront Y/N | Yes |
| Garage Y/N | Yes |
Amenities
- Foreclosure
- Views
- New Construction
- Adult 55+
- Lease To Own
- No HOA Fees
- Furnished
- Primary On Main
- Air Conditioning
- Seller Finance
- Green
- Fixer Upper
- Horse
- Golf
- Fireplace
- Deck
- Garage
- Basement
- Pool
 IDX information is provided exclusively for consumers personal, non-commercial use and may not be used for any purpose other than to identify prospective properties consumers may be interested in purchasing. Data is deemed reliable but is not guaranteed accurate by the MLS. IDX information is provided by the Indiana Regional MLS.
Information last updated on September 9, 2026 3:55 PM UTC
IDX information is provided exclusively for consumers personal, non-commercial use and may not be used for any purpose other than to identify prospective properties consumers may be interested in purchasing. Data is deemed reliable but is not guaranteed accurate by the MLS. IDX information is provided by the Indiana Regional MLS.
Information last updated on September 9, 2026 3:55 PM UTC
Property vs Single Family Average in 46561
Price
Taxes
Year Built
Visits
