
Primary on Main
Address
306 S Notre Dame Avenue, South Bend, IN
Price
$ 475,000
Property Attributes
- MLS#202626404
- TypeSingle Family
- Listing Status Backup
- CountySAINT JOSEPH
- CitySouth Bend
- AreaPortage
- Zip46617
- StyleSite-Built Home
- Year Built1921
- Taxes$ 3073
- Price$ 475,000
- Bedrooms4
- Full Bathrooms2
- Half Bathrooms1
- Sqr Footage3200
- Lot Size0.17 Acres
Data Source:
Indiana Regional MLS (IRMLS)
Property Description
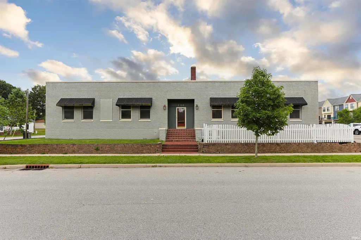
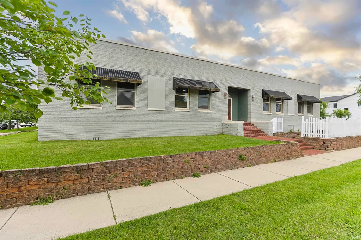
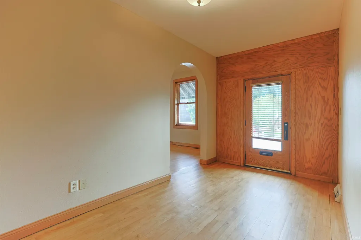
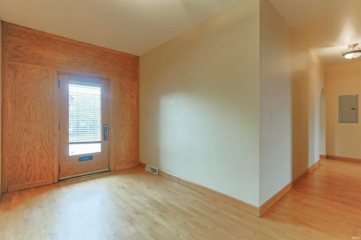
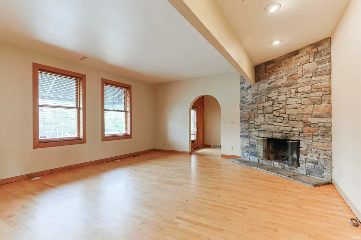
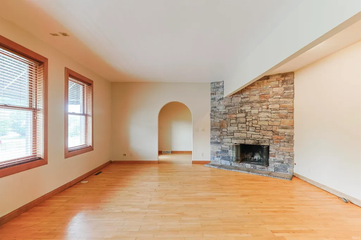
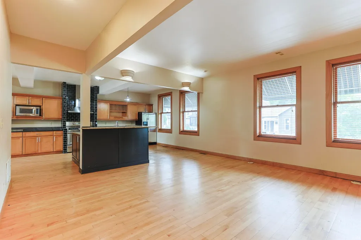
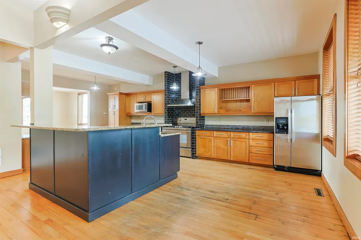
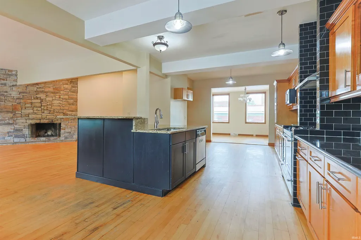
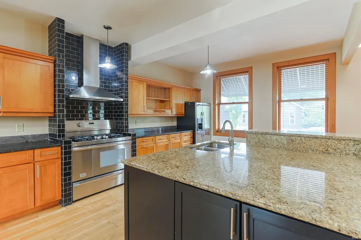
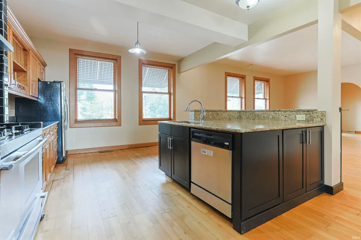
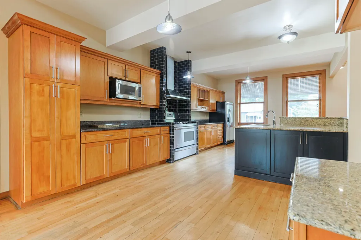
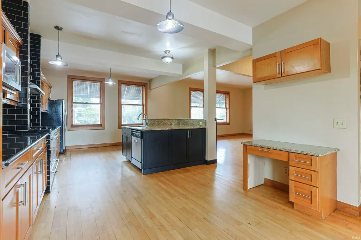
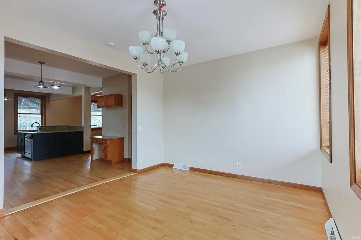
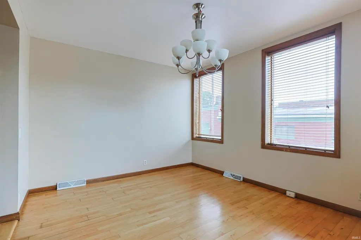
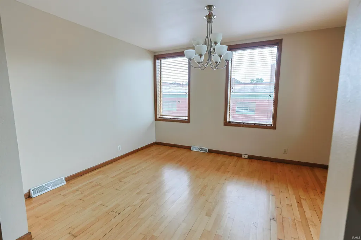
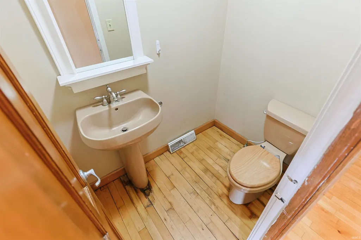
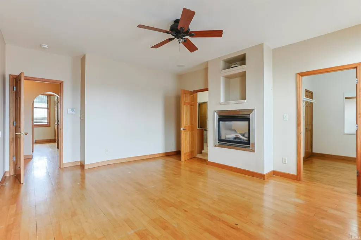
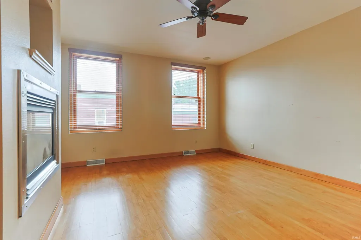
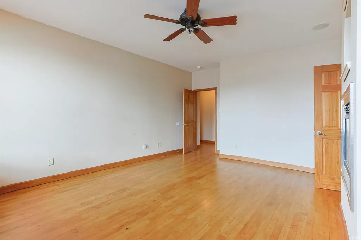
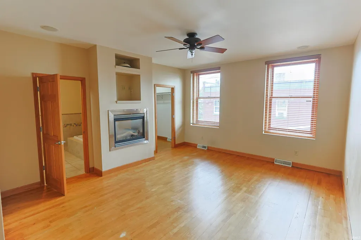
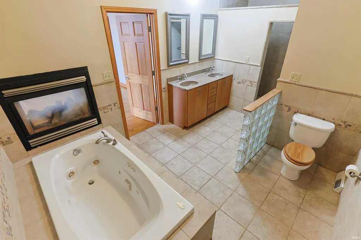
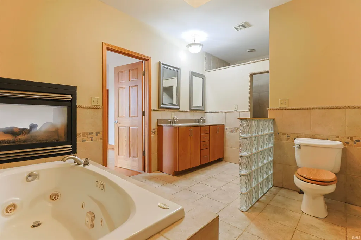
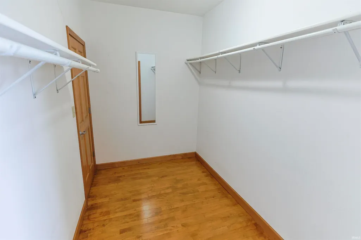
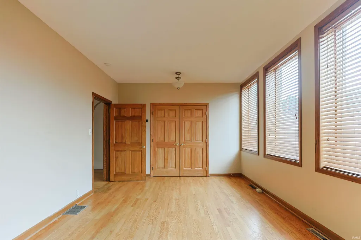
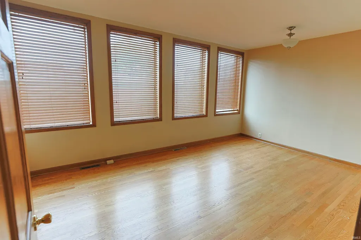
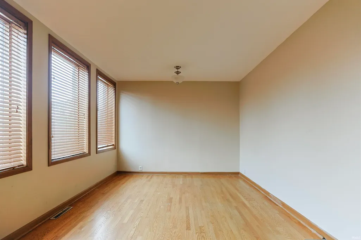
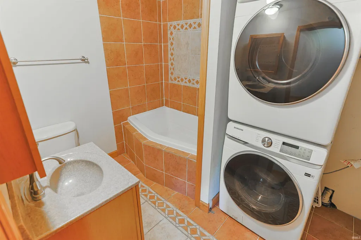
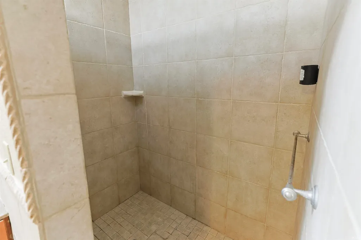
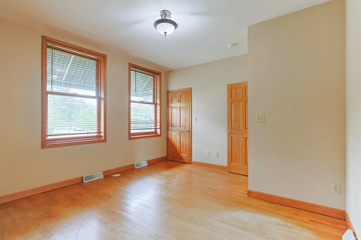
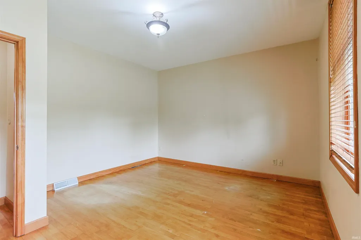
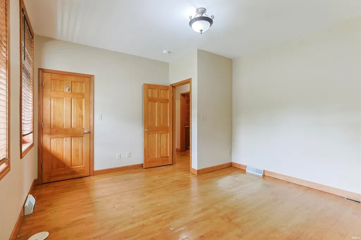
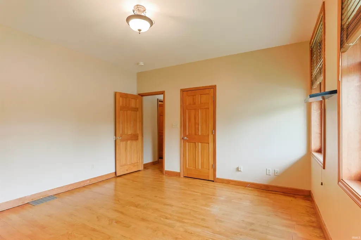
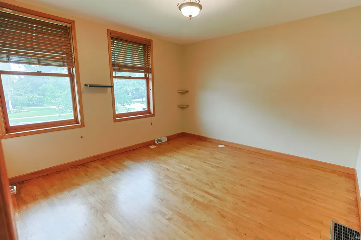
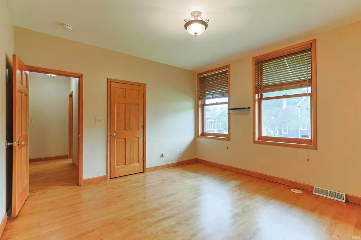
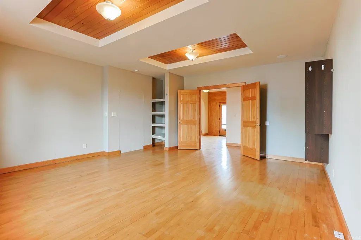
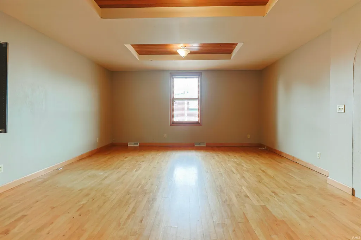
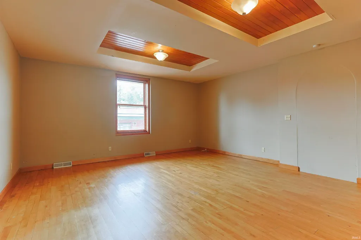
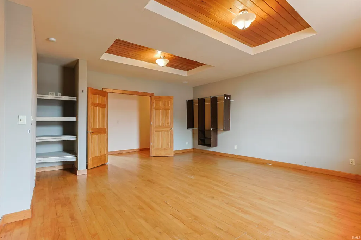
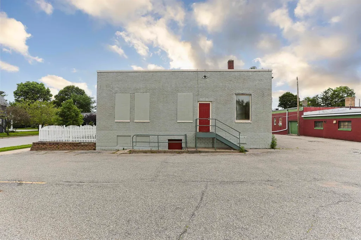
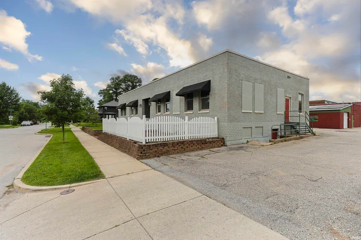
Located just blocks from the University of Notre Dame, this 4 bedroom, 2.5 bathroom home offers more than 3,200 square feet with spacious rooms and a floor plan that provides flexibility for a variety of lifestyles. Whether you're looking for a place to call home or an investment opportunity in a highly desirable location, this property offers options that are difficult to find. Hardwood floors run throughout much of the home, where the living room is highlighted by a floor to ceiling stone fireplace and opens to the kitchen. Granite countertops, a center island, stainless steel appliances, generous cabinet space, and a separate dining room create a functional space for both everyday living and entertaining. The bonus room adds even more flexibility to the floor plan, allowing the space to adapt to your needs. The generously sized primary suite offers a double sided fireplace, built in shelving, a walk in closet, and a spacious bathroom with a jetted tub, tiled walk in shower, and double vanity. Three additional bedrooms, another full bathroom, and a half bath provide comfortable accommodations for family, guests, or roommates. Outside, the fenced deck extends the living space outdoors, offering a private place to relax or entertain. Off street parking is located behind the home, and the sauna adds another amenity that is rarely found in homes in this area. Restaurants, shopping, downtown South Bend, and the University of Notre Dame are all nearby, making this property an excellent opportunity for a primary residence, weekend retreat, or investment property.
| Elementary School | Middle School | High School |
|---|---|---|
| Nuner Elementary School | Jefferson Middle School | Adams High School |
| Price History | |
|---|---|
| 7/2/2026 | Listed $475,000 |
General Features
| Sewer | City |
|---|---|
| Heating | Gas,Forced Air |
| Kitchen Level | Main |
| Cooling | Central Air |
| Laundry Y/N | Main |
| Fireplaces | Yes |
| Amenities | Breakfast Bar,Ceiling Fan(s),Closet(s) Walk-in,Countertops-Stone,Dryer Hook Up Gas/Elec,Eat-In Kitchen,Open Floor Plan,Range/Oven Hook Up Gas,Stand Up Shower,Main Level Bedroom Suite,Formal Dining Ro |
| Status | Active |
| Full Baths | 2 |
| Half Baths | 1 |
| Bathrooms | 3 |
| Year Built | 1921 |
| New Construction | No |
| Subdivision | None |
| Style | One Story |
| Township | Portage |
| Class | RESIDENTIAL |
| Type | Site-Built Home |
| Age | 105 |
| Lot Number | 1 |
| FIPS Code | 18141 |
| Associated Document Count | 1 |
| REO | No |
| Status | Cont-AccptngBackupOffers |
| Status Detail | 1 |
| Auction Y/N | No |
| Dining Room Level | Main |
| Annual Taxes | 3073.98 |
| Area | St. Joseph County |
| High School | Adams |
| City | South Bend |
| School District | South Bend Community School Corp |
| Assoc. Dues Frequency | Not Applicable |
| Total Sq Ft | 5600 |
| Elementary School | Nuner |
| Middle School | Jefferson |
| Legal Description | LOT 1 WAYNE ST PLAZA MINOR 04-05 NEW REPLAT TR 308 3-7-03 |
| Virtual Tour | https://www.propertypanorama.com/instaview/irmls/202626404 |
| Agent First Name | John |
| Agent Last Name | Brady |
| DOM | 63 |
| Tax Year | 2026 |
| PROPOSED FINANCING | Cash,Conventional |
Interior Features
| Basement | Partial Basement,Unfinished |
|---|---|
| Fireplace(s) | 2 |
| Flooring | Hardwood Floors |
| Beds | 4 |
| Total Rooms | 8 |
| Fireplace | Living/Great Rm,1st Bdrm |
| Den Length | 13 |
| Den Width | 13 |
| Full Baths Main | 2 |
| Total Finished SqFt | 3200 |
| Basement Y/N | Yes |
| Above Grade Bedrooms | 4 |
| Half Baths Main | 1 |
| 1st Bedroom Level | Main |
| 1st Bedroom Width | 19 |
| 2nd Bedroom Length | 12 |
| 2nd Bedroom Level | Main |
| 2nd Bedroom Width | 14 |
| 3rd Bedroom Length | 17 |
| 3rd Bedroom Level | Main |
| 3rd Bedroom Width | 11 |
| 4th Bedroom Length | 14 |
| 4th Bedroom Level | Main |
| 4th Bedroom Width | 16 |
| Above Grade Finished SqFt | 3200 |
| Below Grade Unfin. SqFt | 2400 |
| Living/Great Rm Level | Main |
| Basement Material | Poured Concrete |
Exterior Features
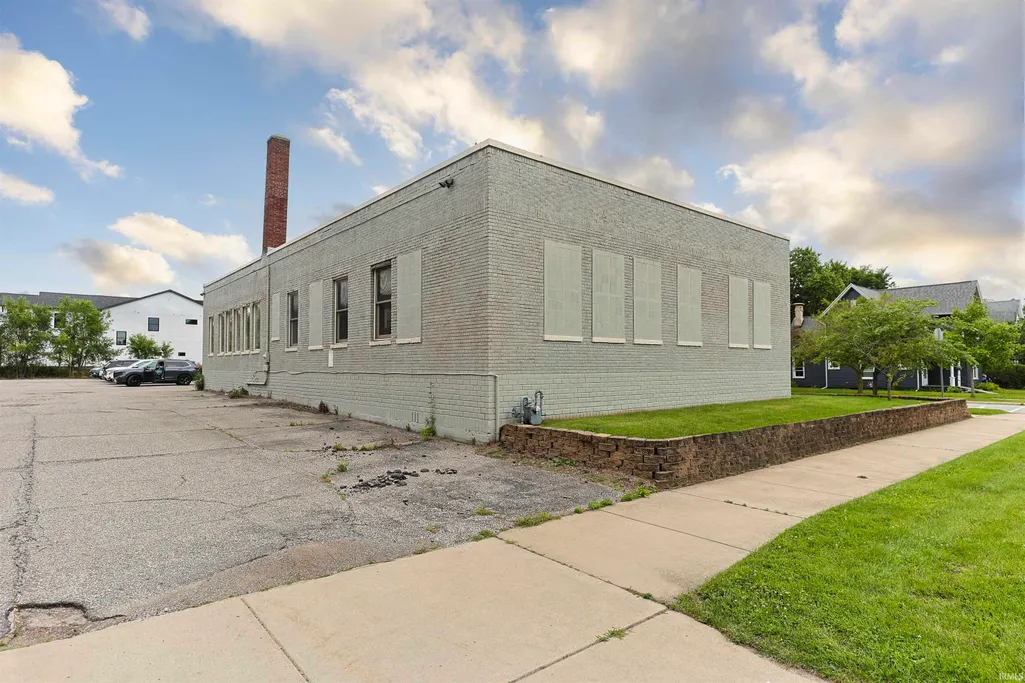
| Exterior | Brick |
|---|---|
| Pool | No |
| Lot Size Area | 7601 |
| Lot Dimensions | 80X95 |
| Lot Description | Level |
| Approx. Lot Size Acres | 0.17 |
| ROOF MATERIAL | Asphalt |
| Waterfront Y/N | No |
| Garage Y/N | No |
Amenities
- Foreclosure
- Views
- New Construction
- Adult 55+
- Lease To Own
- No HOA Fees
- Furnished
- Primary On Main
- Air Conditioning
- Seller Finance
- Green
- Fixer Upper
- Horse
- Golf
- Fireplace
- Deck
- Garage
- Basement
- Pool
 IDX information is provided exclusively for consumers personal, non-commercial use and may not be used for any purpose other than to identify prospective properties consumers may be interested in purchasing. Data is deemed reliable but is not guaranteed accurate by the MLS. IDX information is provided by the Indiana Regional MLS.
Information last updated on September 10, 2026 3:42 PM UTC
IDX information is provided exclusively for consumers personal, non-commercial use and may not be used for any purpose other than to identify prospective properties consumers may be interested in purchasing. Data is deemed reliable but is not guaranteed accurate by the MLS. IDX information is provided by the Indiana Regional MLS.
Information last updated on September 10, 2026 3:42 PM UTC
Property vs Single Family Average in 46617
Price
Taxes
Year Built
