
Address
21816 Locust Bend Court, South Bend, IN
Price
$ 524,900
Property Attributes
- MLS#202623474
- TypeSingle Family
- Listing Status Active
- CountySAINT JOSEPH
- CitySouth Bend
- AreaGerman
- NeighborhoodNorthwood Hills
- Zip46628
- StyleColonial,Salt Box
- Year Built2008
- Taxes$ 4372
- Price$ 524,900
- Bedrooms4
- Full Bathrooms3
- Half Bathrooms1
- Sqr Footage3470
- Lot Size0.41 Acres
Data Source:
Indiana Regional MLS (IRMLS)
Property Description
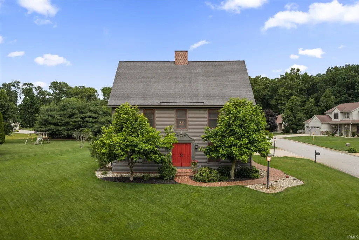
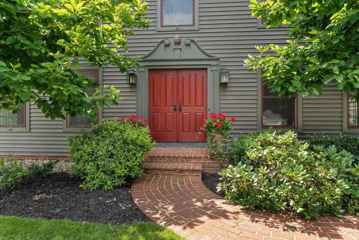
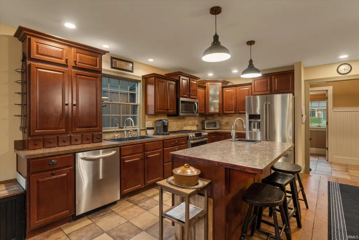
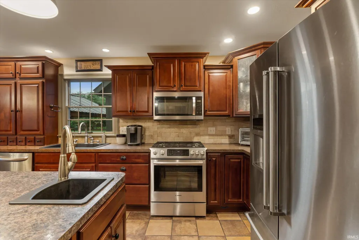
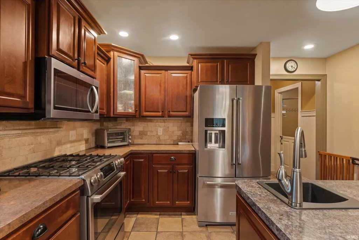
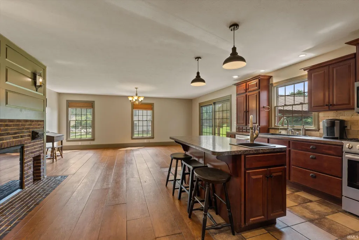
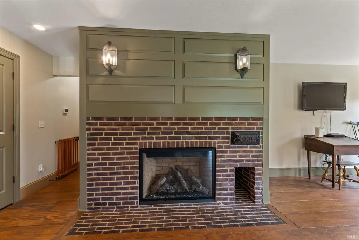
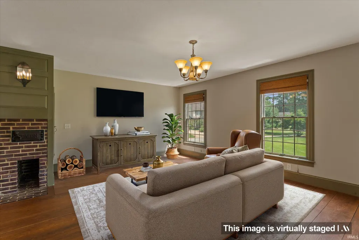
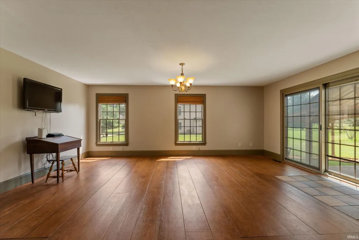
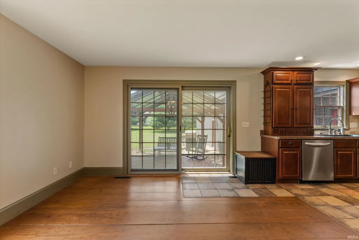
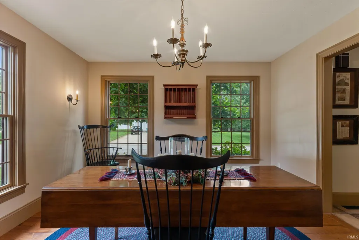
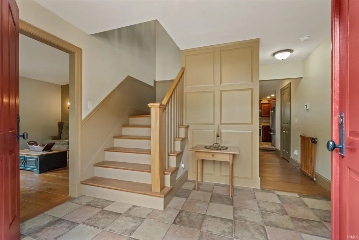
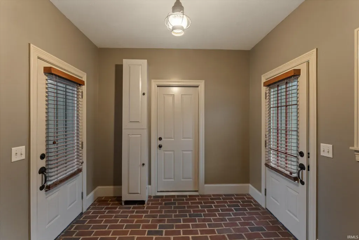
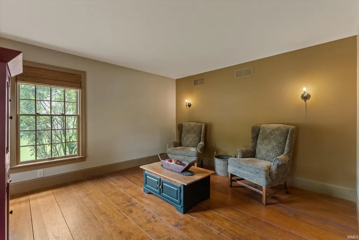
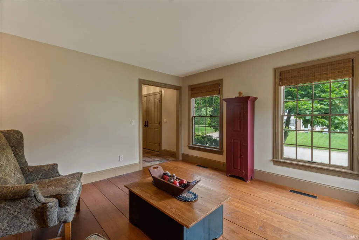
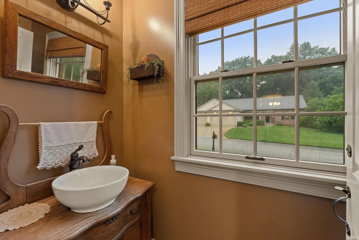
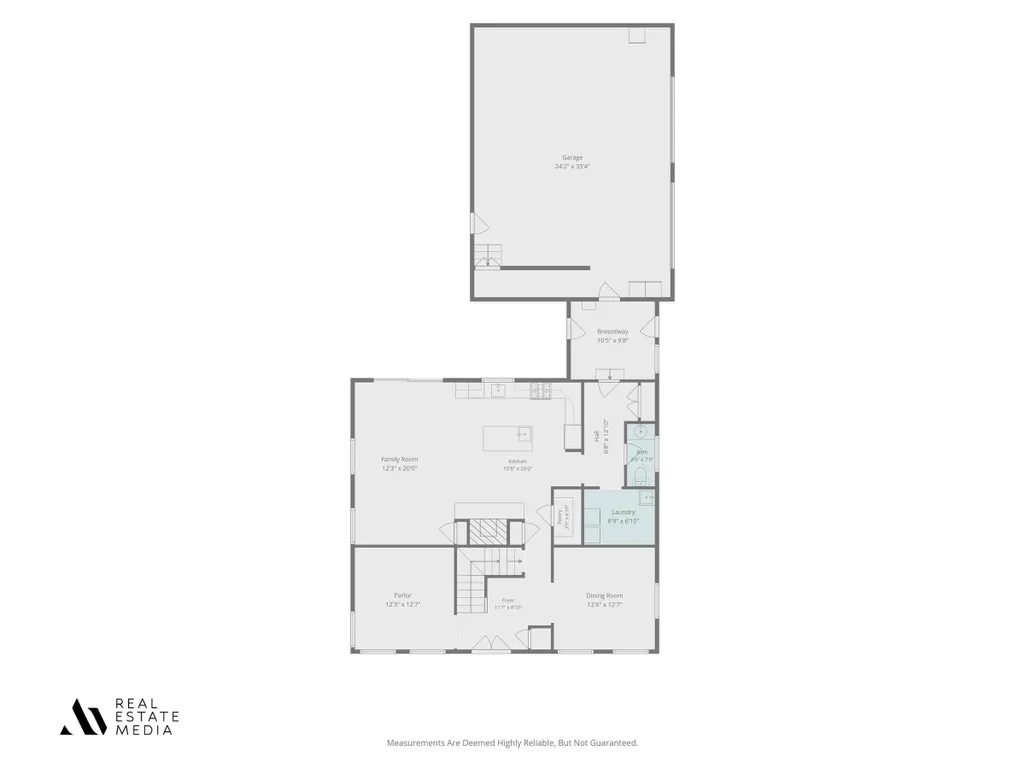
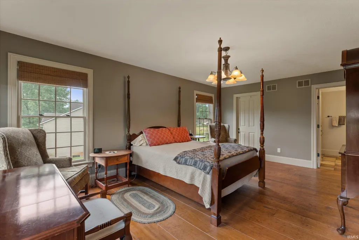
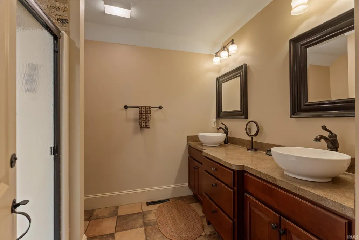
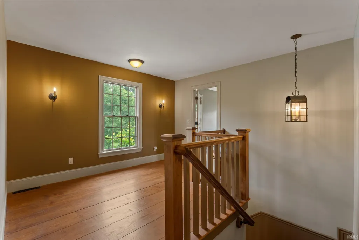
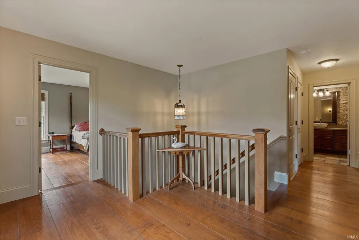
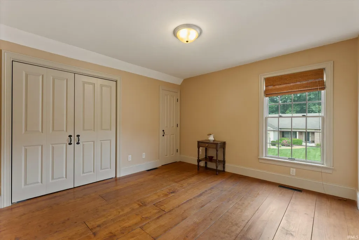
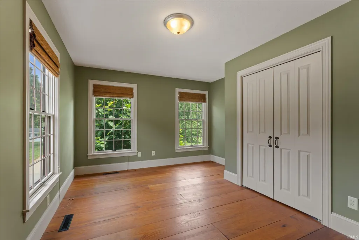
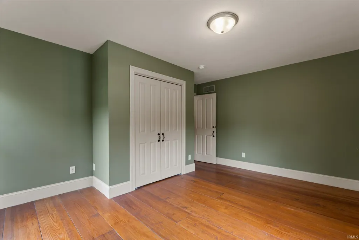
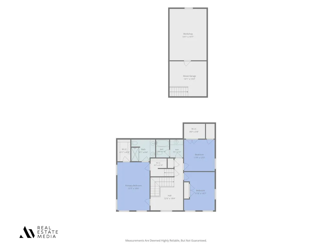
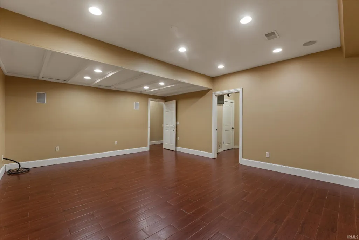
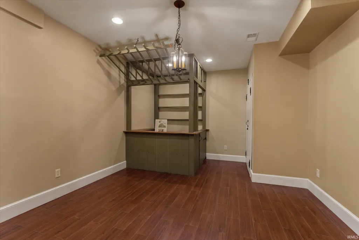
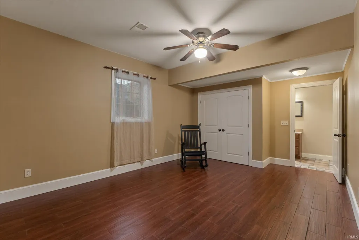
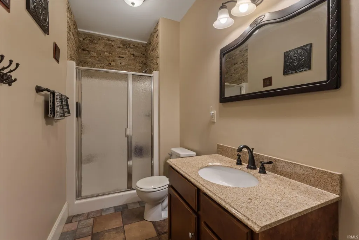
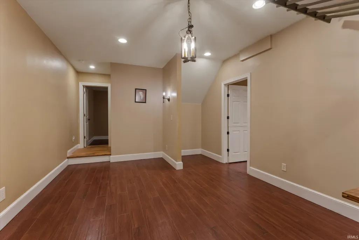
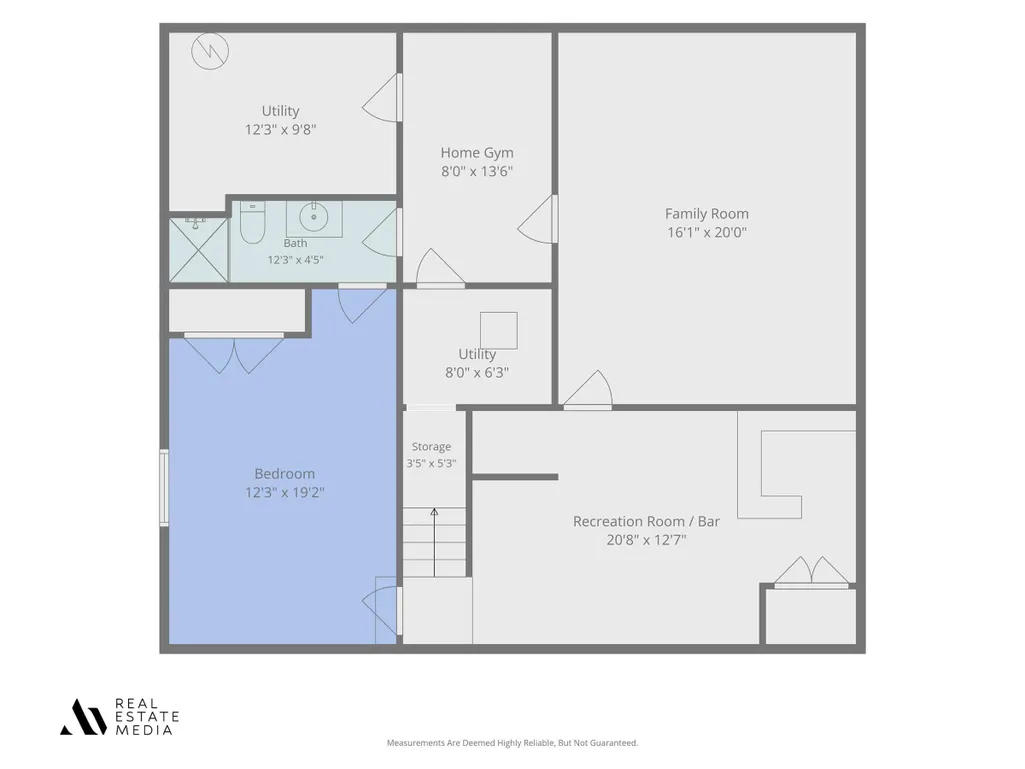
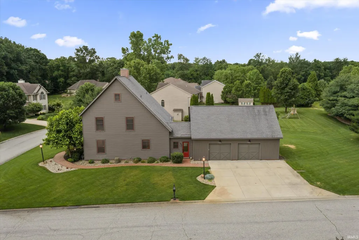
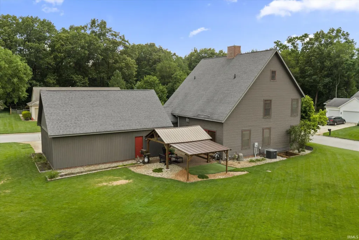
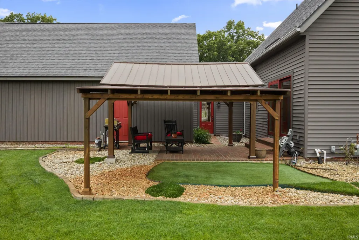
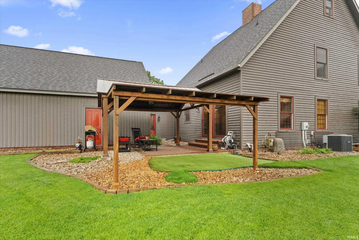
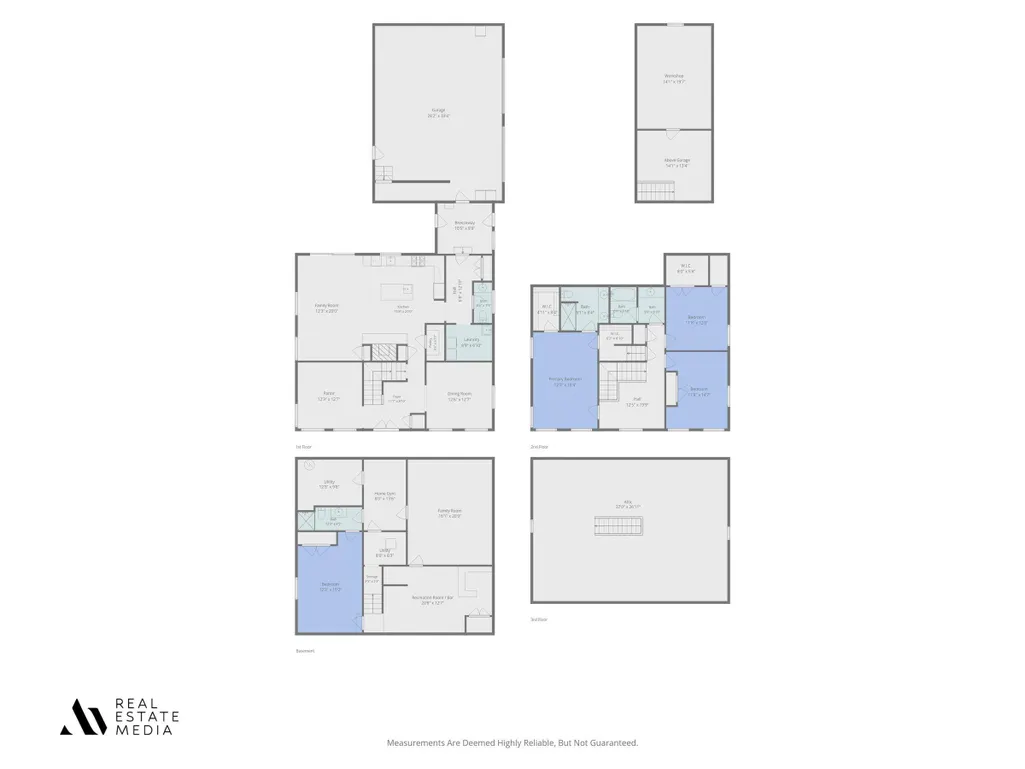
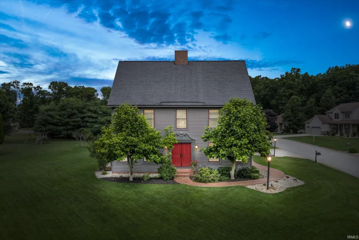
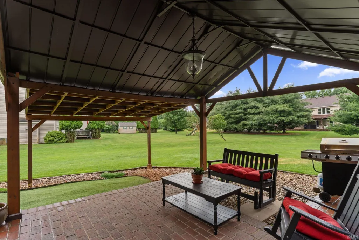
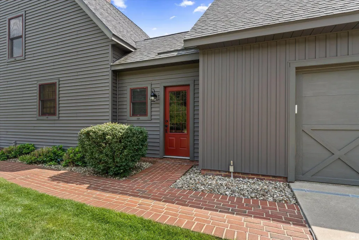
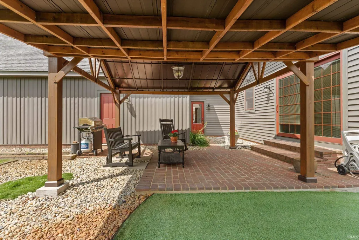
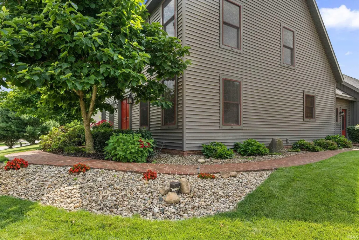
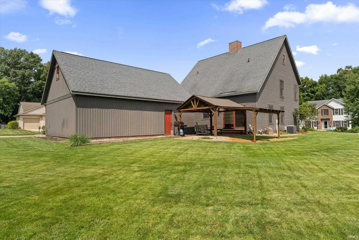
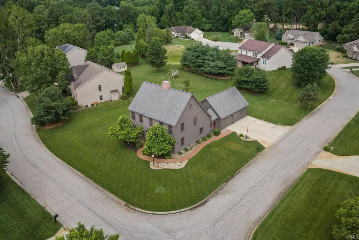
Welcome to this meticulously maintained home featuring a red brick pathway leading to the double doors opening into an open concept layout with stunning wide plank Southern Yellow Pine flooring. The inviting gas fireplace with raised panels sets a cozy ambiance, while the home offers practical conveniences like a walk-in pantry, abundance of closets, gutterless French drain system, and mudroom bench. This home is truly a masterpiece with its beautiful high-end features that include wide baseboards and colonial window trim that add a touch of elegance to every room. The cherry wood cabinets in the kitchen and coordinating designs throughout the house create a seamless and luxurious living space. The attention to detail in this home is impeccable, offering a perfect blend of style and functionality. The oversized two-car attached garage includes a large finished workshop, and the finished basement adds a theater room, bar, bedroom with an egress, and full bath. The unfinished 3rd-floor attic provides storage or potential for expansion. Outside, a beautiful lawn, landscaping, pergola over a brick patio, and a pet turf area offer a tranquil retreat. Located close to amenities yet nestled in a peaceful setting, this masterpiece of modern comfort and charm. Once featured on the front page of the South Bend Tribune atHome section, this saltbox built in 2008 pays tribute to the 1725 design aesthetic by an architectural historian and is now ready for new owners!
| Elementary School | Middle School | High School |
|---|---|---|
| Coquillard Elementary School | Navarre Middle School | Washington High School |
| Price History | |
|---|---|
| 6/15/2026 | Listed $534,900 |
| 7/1/2026 | 2$524,900 |
General Features
| Sewer | Septic |
|---|---|
| Heating | Gas,Forced Air |
| Cooling | Central Air |
| Laundry Y/N | Main |
| Fireplaces | Yes |
| Garage | Attached |
| Amenities | Attic Storage,Attic-Walk-up,Disposal,Dryer Hook Up Gas,Eat-In Kitchen,Garage Door Opener,Irrigation System,Kitchen Island,Landscaped,Natural Woodwork,Open Floor Plan,Pantry-Walk In,Patio Covered,Rang |
| Status | Active |
| Full Baths | 3 |
| Half Baths | 1 |
| Bathrooms | 4 |
| Year Built | 2008 |
| New Construction | No |
| Subdivision | Northwood Hills |
| Style | Two Story |
| Township | German |
| Class | RESIDENTIAL |
| Type | Site-Built Home |
| Age | 18 |
| Lot Number | 54 |
| FIPS Code | 18141 |
| Associated Document Count | 1 |
| REO | No |
| Status | Active |
| Auction Y/N | No |
| Annual Taxes | 4372 |
| Area | St. Joseph County |
| High School | Washington |
| City | South Bend |
| School District | South Bend Community School Corp |
| Assoc. Dues Frequency | Annually |
| HOA Fees $ | 70 |
| Architectural Style | Colonial,Salt Box |
| Total Sq Ft | 4556 |
| Elementary School | Coquillard |
| Middle School | Navarre |
| Legal Description | LOT 54 NORTHWOOD HILLS SEC 5 NP #6001 7-16-04 THEN SEC 6 NP #9793 10-8-04 NP6001 7-16-04 |
| Virtual Tour | https://www.propertypanorama.com/instaview/irmls/202623474 |
| Agent First Name | Laurie |
| Agent Last Name | Ladow |
| DOM | 86 |
| Tax Year | 2025 |
| PROPOSED FINANCING | Cash,Conventional,FHA,VA |
Interior Features
| Basement | Full Basement,Partially Finished |
|---|---|
| Fireplace(s) | 1 |
| Flooring | Hardwood Floors,Ceramic Tile |
| Beds | 4 |
| Total Rooms | 7 |
| Fireplace | Living/Great Rm |
| Full Baths Upper | 2 |
| Total Finished SqFt | 3470 |
| Basement Y/N | Yes |
| Above Grade Bedrooms | 3 |
| Below Grade Baths | 1 |
| Below Grade Bedrooms | 1 |
| Full Baths Below Grade | 1 |
| Half Baths Main | 1 |
| 1st Bedroom Level | Upper |
| 1st Bedroom Width | 12 |
| 2nd Bedroom Length | 12 |
| 2nd Bedroom Level | Upper |
| 2nd Bedroom Width | 15 |
| 3rd Bedroom Length | 12 |
| 3rd Bedroom Level | Upper |
| 3rd Bedroom Width | 12 |
| 4th Bedroom Length | 12 |
| 4th Bedroom Level | Lower |
| 4th Bedroom Width | 20 |
| Above Grade Finished SqFt | 2584 |
| Above Grade Unfin. SqFt | 966 |
| Below Grade Finished SqFt | 886 |
| Below Grade Unfin. SqFt | 120 |
| Basement Material | Poured Concrete |
Exterior Features
| Exterior | Cedar |
|---|---|
| Driveway | Concrete |
| Pool | No |
| Garage Length | 24 |
| Garage Width | 33 |
| Lot Size Area | 17985 |
| Lot Dimensions | 109X165 |
| Lot Description | Corner,Level |
| Fence | None |
| Garage SqFt | 792 |
| Well Type | Private |
| Approx. Lot Size Acres | 0.41 |
| Garage Capacity | 2 |
| Off Street Parking Y/N | Yes |
| ROOF MATERIAL | Shingle |
| Waterfront Y/N | No |
| Garage Y/N | Yes |
Amenities
- Foreclosure
- Views
- New Construction
- Adult 55+
- Lease To Own
- No HOA Fees
- Furnished
- Primary On Main
- Air Conditioning
- Seller Finance
- Green
- Fixer Upper
- Horse
- Golf
- Fireplace
- Deck
- Garage
- Basement
- Pool
 IDX information is provided exclusively for consumers personal, non-commercial use and may not be used for any purpose other than to identify prospective properties consumers may be interested in purchasing. Data is deemed reliable but is not guaranteed accurate by the MLS. IDX information is provided by the Indiana Regional MLS.
Information last updated on September 9, 2026 3:55 PM UTC
IDX information is provided exclusively for consumers personal, non-commercial use and may not be used for any purpose other than to identify prospective properties consumers may be interested in purchasing. Data is deemed reliable but is not guaranteed accurate by the MLS. IDX information is provided by the Indiana Regional MLS.
Information last updated on September 9, 2026 3:55 PM UTC
Property vs Single Family Average in 46628
Price
Taxes
Year Built
Visits
