
Price Reduction - Primary on Main
Address
1129 Harrison Street, Walkerton, IN
Price
$ 249,900
Property Attributes
- MLS#202623156
- TypeSingle Family
- Listing Status Backup
- CountySAINT JOSEPH
- CityWalkerton
- AreaLincoln
- Zip46574
- StyleSite-Built Home
- Year Built1920
- Taxes$ 1971
- Price$ 249,900
- Bedrooms4
- Full Bathrooms2
- Half Bathrooms0
- Sqr Footage1800
- Lot Size1.75 Acres
Data Source:
Indiana Regional MLS (IRMLS)
Property Description
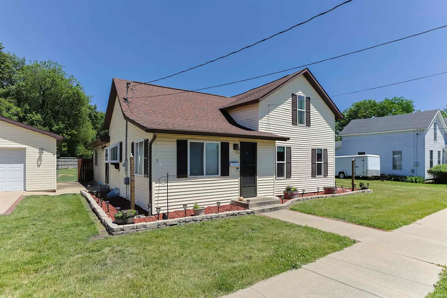
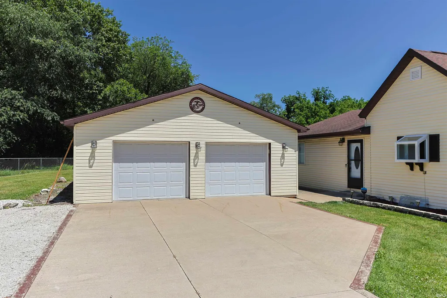
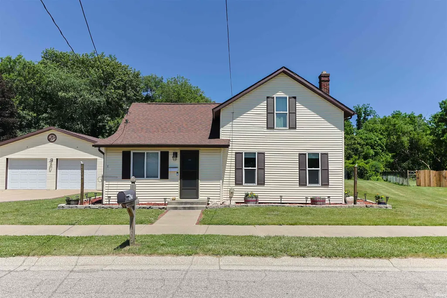
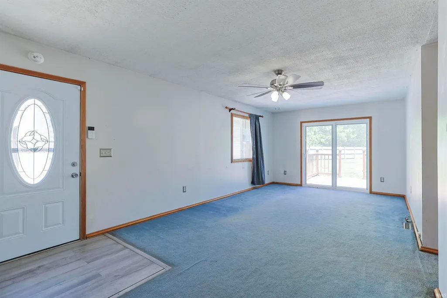
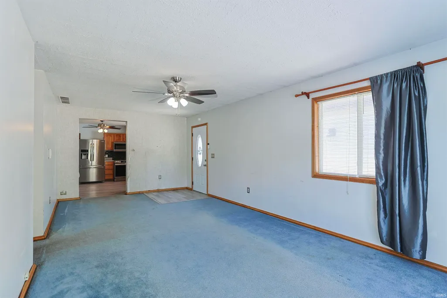
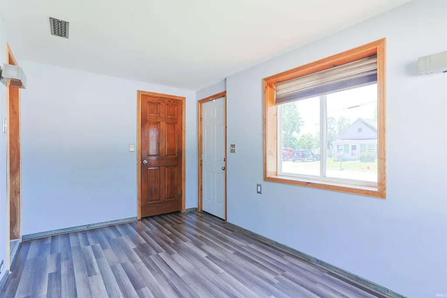
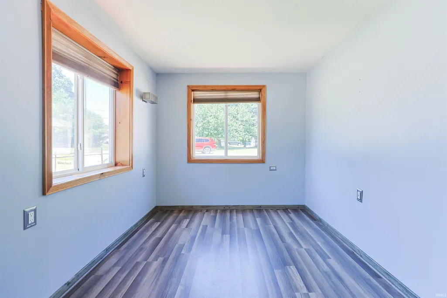
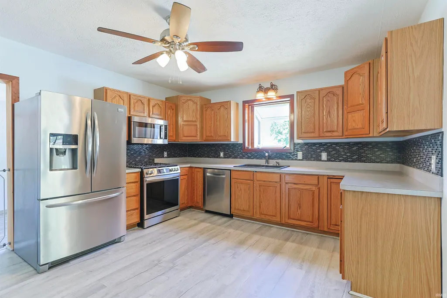
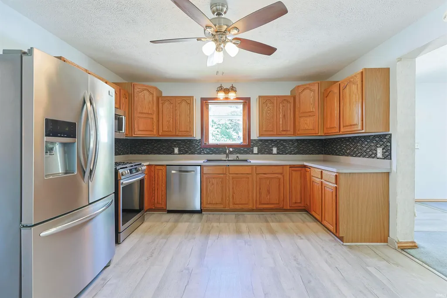
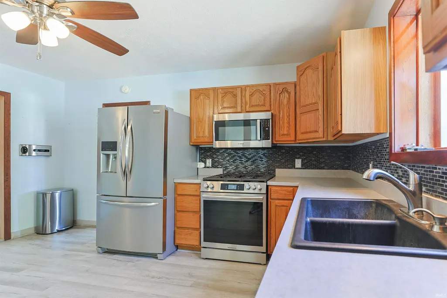
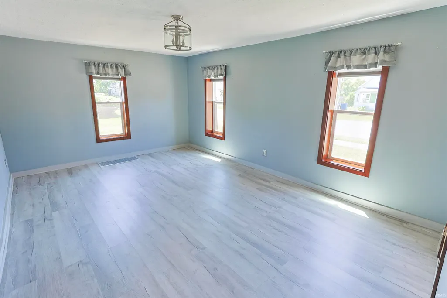
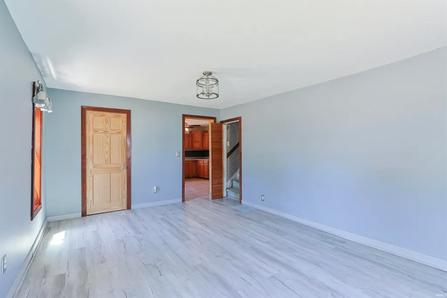
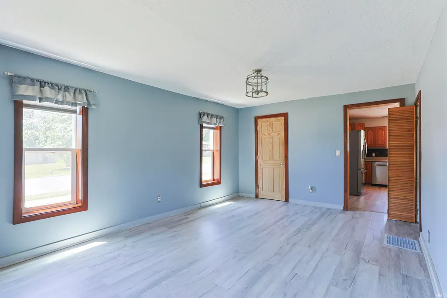
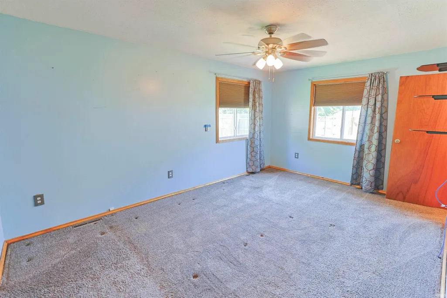
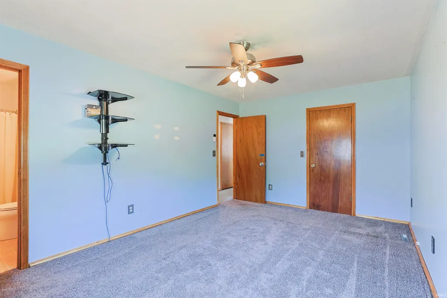
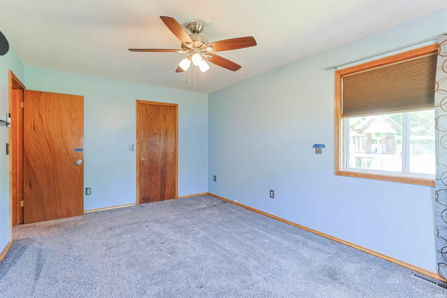
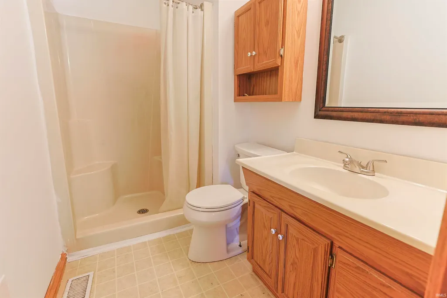
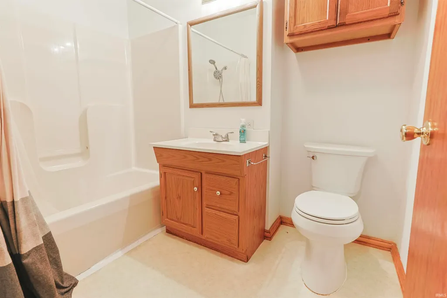
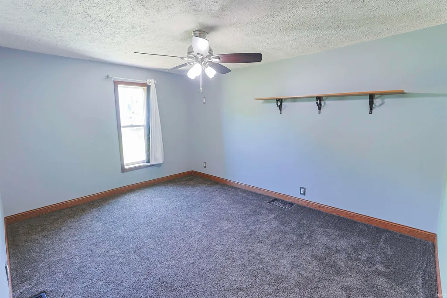
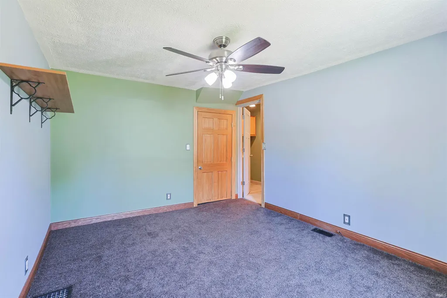
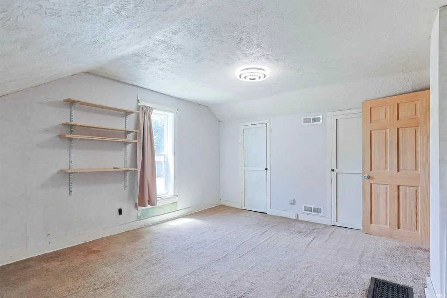
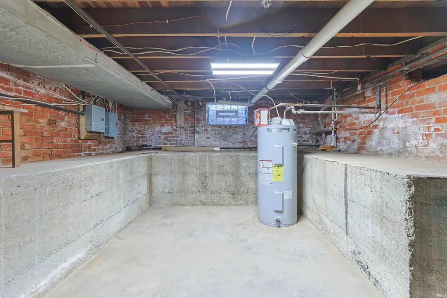
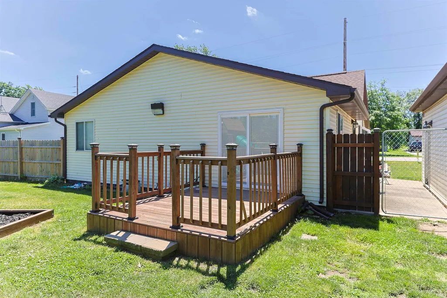
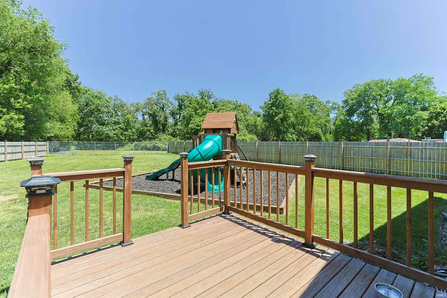
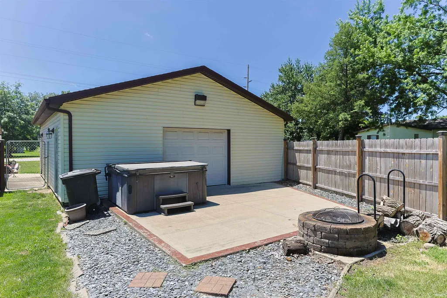
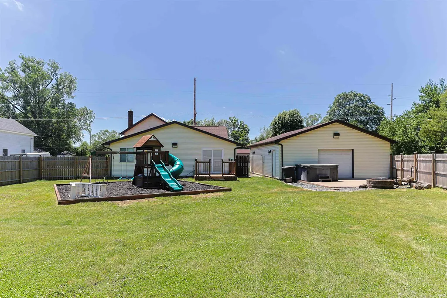
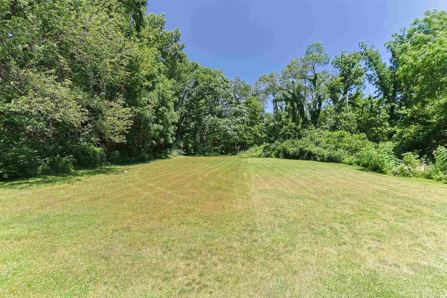
Looking for room to breathe? Look no further! On almost 2 peaceful and quiet acres, this home features 4 bedrooms and 2 full bathrooms. As you step inside, you are greeted by the large living room with sliding glass door leading you to your fully fenced in backyard. Backyard set up is sure to impress this summer with play set, fireplace, and hot tub, perfect for grilling and chilling. The primary suite is nicely-sized with walk-in closet and private en suite bathroom. The kitchen has been updated with stainless steel appliances which stay with the home. Roof, furnace, A/C, windows, doors and water heater have all been replaced recently to ensure peace of mind for years to come. The large concrete driveway provides plenty of off-street parking. The oversized detached garage is a true hobbyists dream with pass through doors provides additional area for parking, storage, or a workshop. Schedule your showing today!
| Elementary School | Middle School | High School |
|---|---|---|
| Walkerton Elementary School | Harold C Urey Middle School | John Glenn High School |
| Price History | |
|---|---|
| 6/12/2026 | Listed $264,900 |
| 7/27/2026 | 2$259,900 |
| 8/17/2026 | 4$249,900 |
General Features
| Sewer | City |
|---|---|
| Heating | Forced Air |
| Kitchen Level | Main |
| Cooling | Central Air |
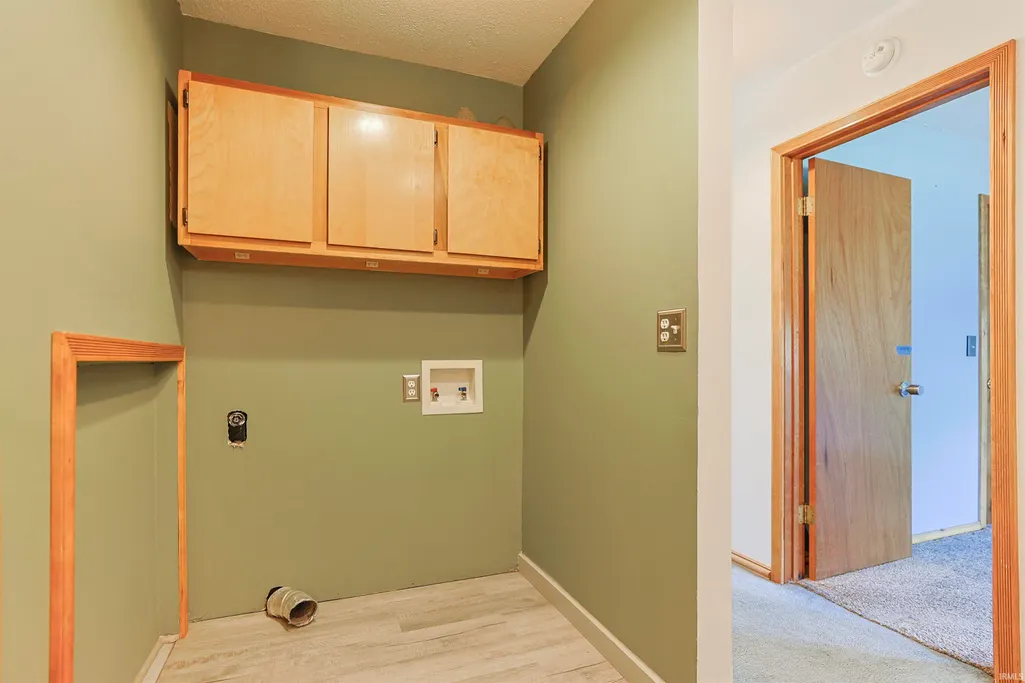
| Laundry Y/N | Main |
| Fireplaces | No |
| Garage | Detached |
| Status | Active |
| Full Baths | 2 |
| Bathrooms | 2 |
| Year Built | 1920 |
| New Construction | No |
| Subdivision | None |
| Style | One and Half Story |
| Township | Lincoln |
| Class | RESIDENTIAL |
| Type | Site-Built Home |
| Age | 106 |
| FIPS Code | 18141 |
| Associated Document Count | 1 |
| REO | No |
| Status | Cont-AccptngBackupOffers |
| Status Detail | 1 |
| Auction Y/N | No |
| Dining Room Level | Main |
| Annual Taxes | 1971.6 |
| Area | St. Joseph County |
| High School | John Glenn |
| City | Walkerton |
| School District | John Glenn School Corp. |
| Assoc. Dues Frequency | Not Applicable |
| Total Sq Ft | 2016 |
| Elementary School | Walkerton |
| Middle School | Harold C Urey |
| Legal Description | 1 AC N & S OF PUBLIC RD S END W 1AC BEG 1720 FT W & 65 FT N OF SE COR .75 AC SEC 24 35 1W |
| Virtual Tour | https://www.propertypanorama.com/instaview/irmls/202623156 |
| Agent First Name | Brianna |
| Agent Last Name | Merz |
| DOM | 89 |
| Tax Year | 2026 pay 2027 |
| PROPOSED FINANCING | Cash,Conventional,FHA,VA |
Interior Features
| Basement | Unfinished |
|---|---|
| Flooring | Carpet,Vinyl |
| Kitchen Length | 16 |
| Kitchen Width | 13 |
| Beds | 4 |
| Total Rooms | 9 |
| Dining Room Length | 16 |
| Dining Room Width | 12 |
| Living Room Width | 12 |
| Living Room Length | 24 |
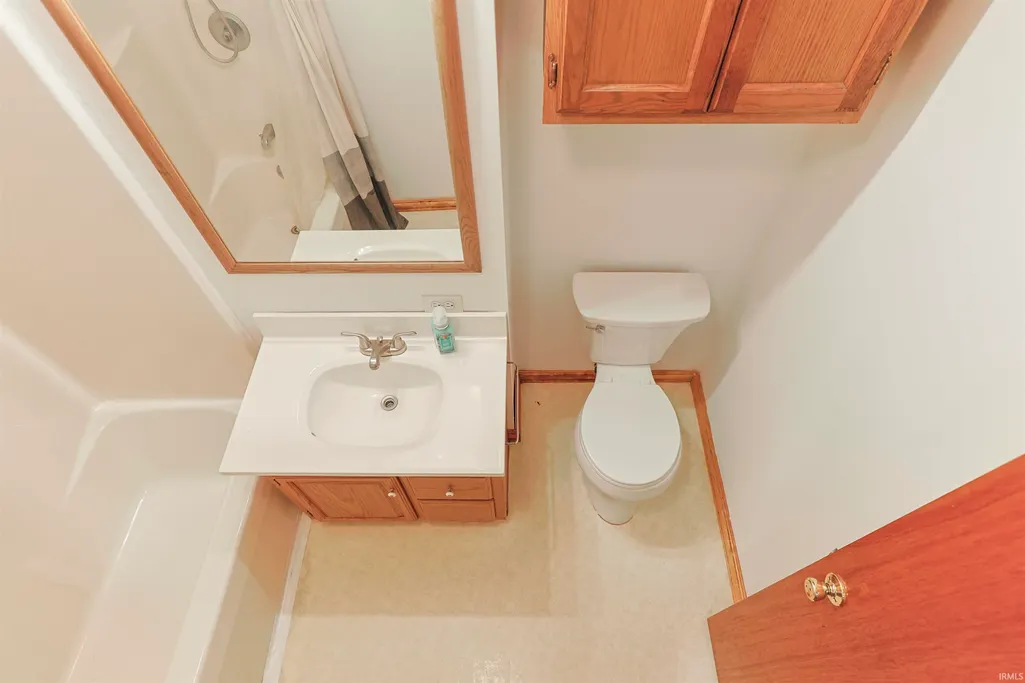
| Full Baths Main | 2 |
| Total Finished SqFt | 1800 |
| Basement Y/N | Yes |
| Above Grade Bedrooms | 4 |
| 1st Bedroom Level | Main |
| 1st Bedroom Width | 11 |
| 2nd Bedroom Length | 14 |
| 2nd Bedroom Level | Main |
| 2nd Bedroom Width | 11 |
| 3rd Bedroom Length | 10 |
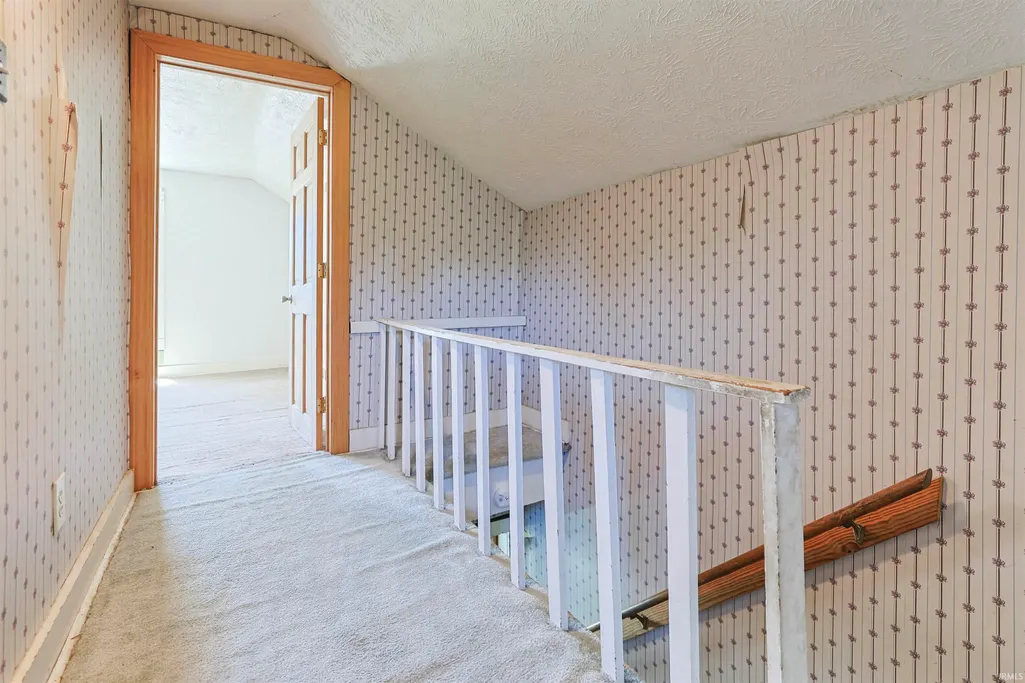
| 3rd Bedroom Level | Upper |
| 3rd Bedroom Width | 11 |
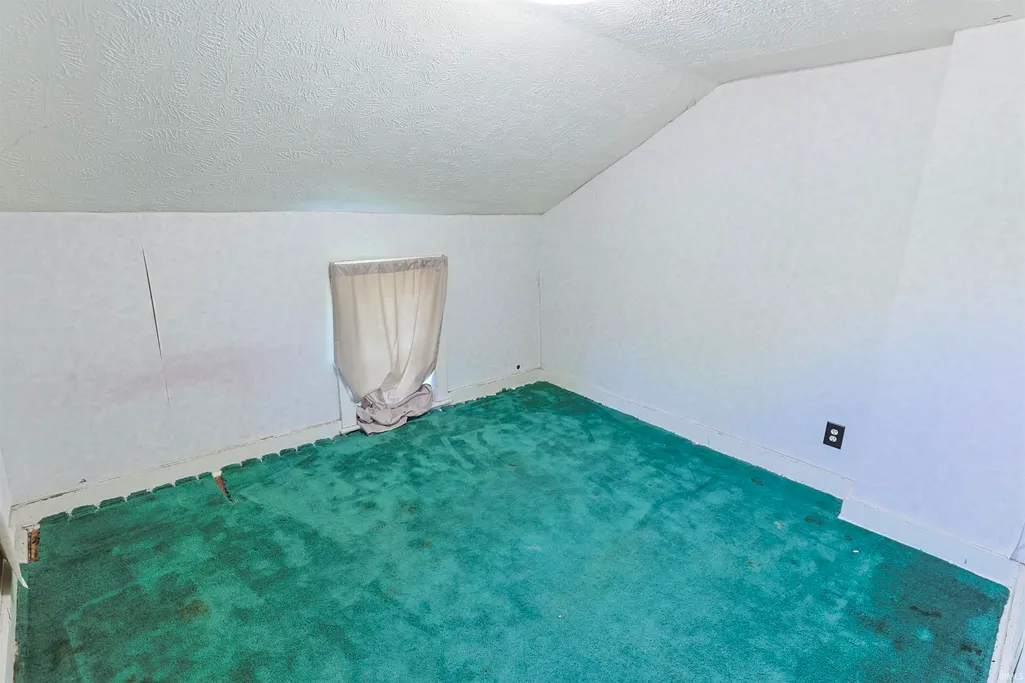
| 4th Bedroom Length | 11 |
| 4th Bedroom Level | Upper |
| 4th Bedroom Width | 15 |
| Above Grade Finished SqFt | 1800 |
| Below Grade Unfin. SqFt | 216 |
| Living/Great Rm Level | Main |
| Basement Material | Block |
Exterior Features
| Exterior | Vinyl |
|---|---|
| Pool | No |
| Garage Length | 31 |
| Garage Width | 28 |
| Lot Size Area | 76230 |
| Lot Dimensions | 125 x 340 |
| Lot Description | Level |
| Fence | Chain Link,Privacy |
| Garage SqFt | 868 |
| Approx. Lot Size Acres | 1.75 |
| Garage Capacity | 3 |
| Off Street Parking Y/N | Yes |
| ROOF MATERIAL | Asphalt |
| Waterfront Y/N | No |
| Garage Y/N | Yes |
Amenities
- Foreclosure
- Views
- New Construction
- Adult 55+
- Lease To Own
- No HOA Fees
- Furnished
- Primary On Main
- Air Conditioning
- Seller Finance
- Green
- Fixer Upper
- Horse
- Golf
- Fireplace
- Deck
- Garage
- Basement
- Pool
 IDX information is provided exclusively for consumers personal, non-commercial use and may not be used for any purpose other than to identify prospective properties consumers may be interested in purchasing. Data is deemed reliable but is not guaranteed accurate by the MLS. IDX information is provided by the Indiana Regional MLS.
Information last updated on September 9, 2026 3:55 PM UTC
IDX information is provided exclusively for consumers personal, non-commercial use and may not be used for any purpose other than to identify prospective properties consumers may be interested in purchasing. Data is deemed reliable but is not guaranteed accurate by the MLS. IDX information is provided by the Indiana Regional MLS.
Information last updated on September 9, 2026 3:55 PM UTC
Property vs Single Family Average in 46574
Price
Taxes
Year Built
Visits
