
Price Reduction - Primary on Main
Address
55260 Filbert Road, Mishawaka, IN
Price
$ 395,000
Property Attributes
- MLS#202609521
- TypeSingle Family
- Listing Status Active
- CountySAINT JOSEPH
- CityMishawaka
- AreaPenn
- Zip46545
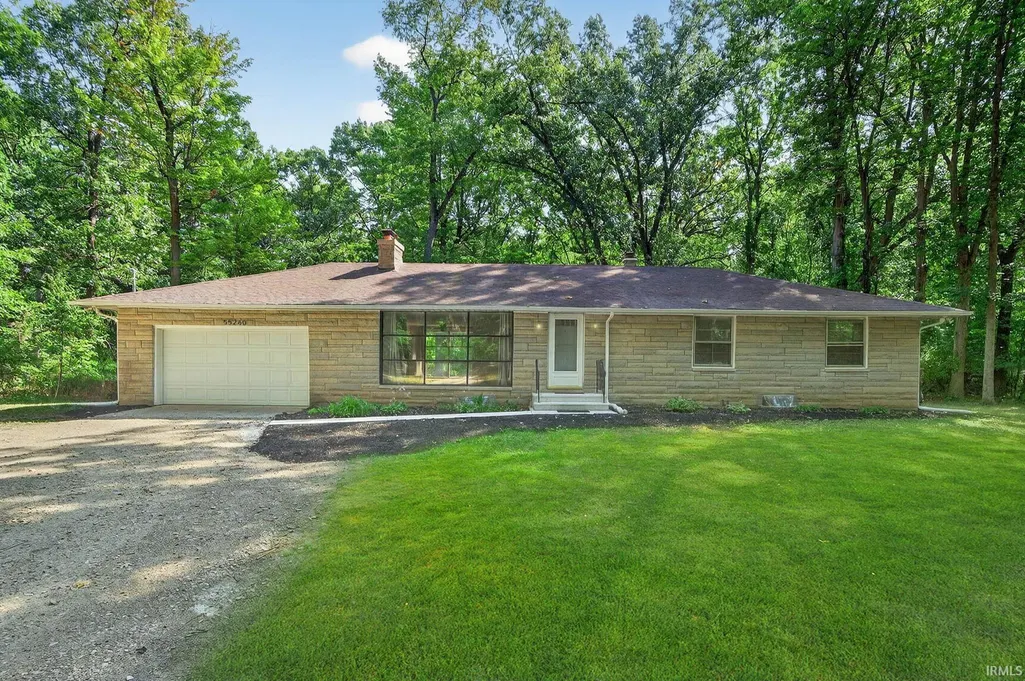
- StyleRanch
- Year Built1957
- Taxes$ 2178
- Price$ 395,000
- Bedrooms3
- Full Bathrooms2
- Half Bathrooms0
- Sqr Footage1656
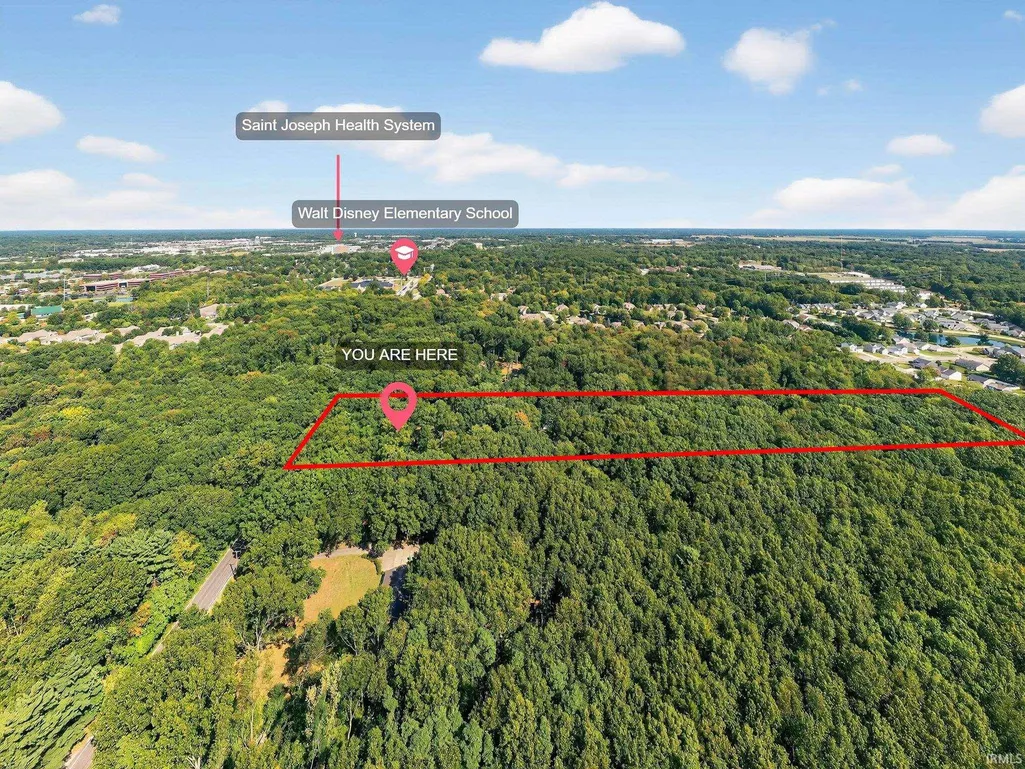
- Lot Size5 Acres
Data Source:
Indiana Regional MLS (IRMLS)
Property Description
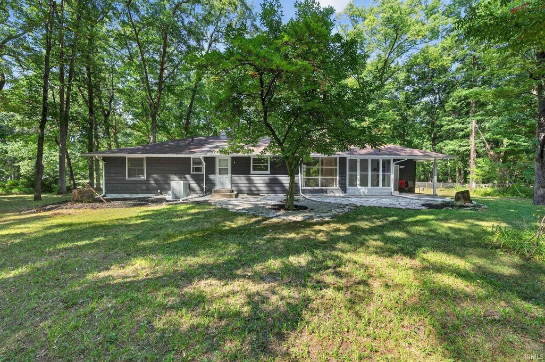
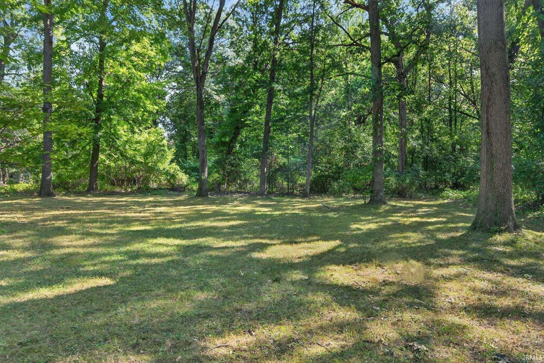
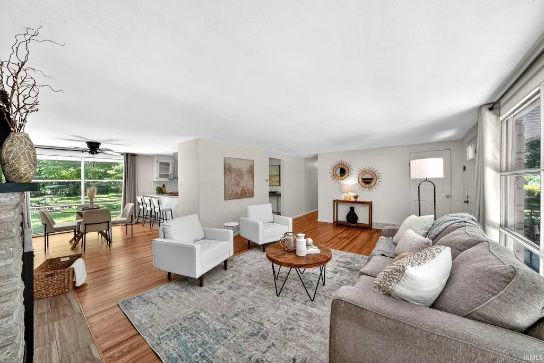
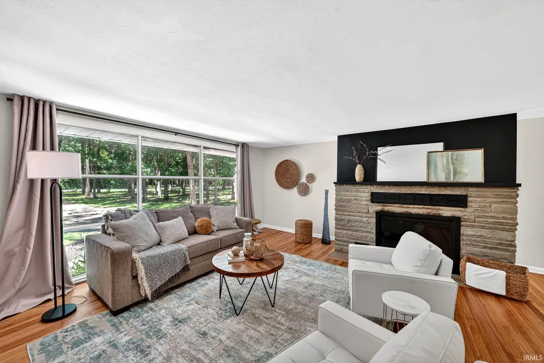
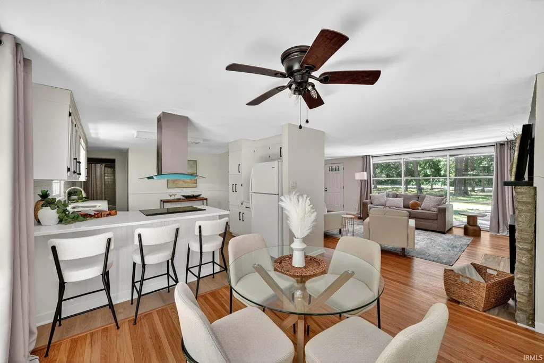
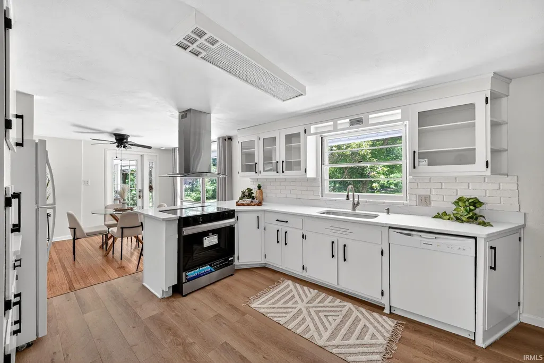
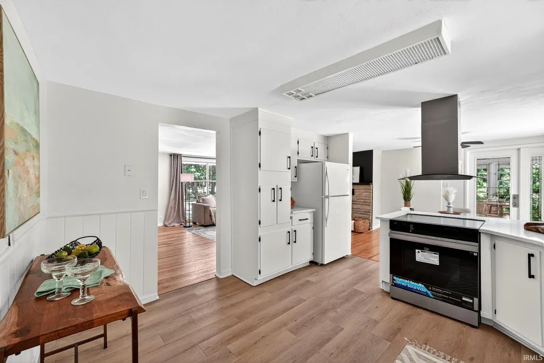
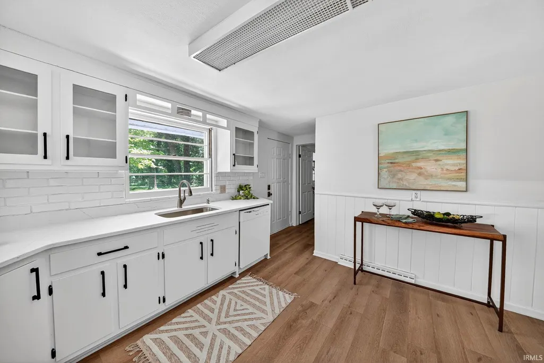
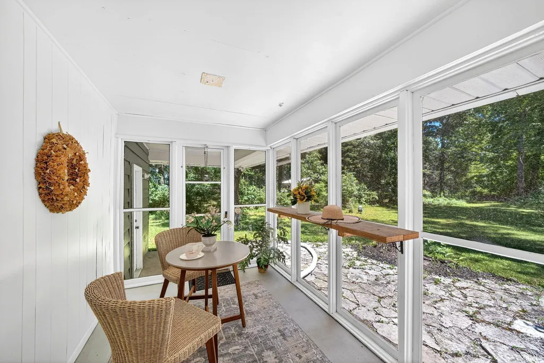
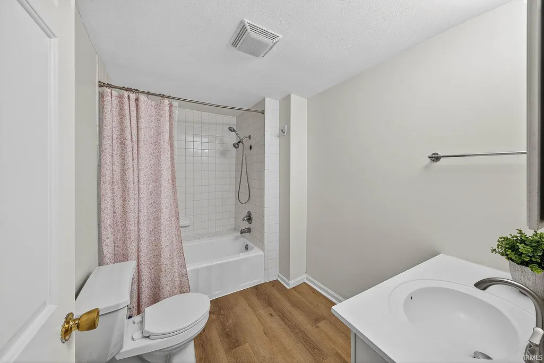
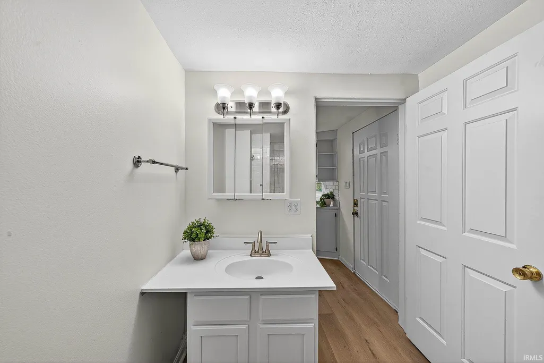
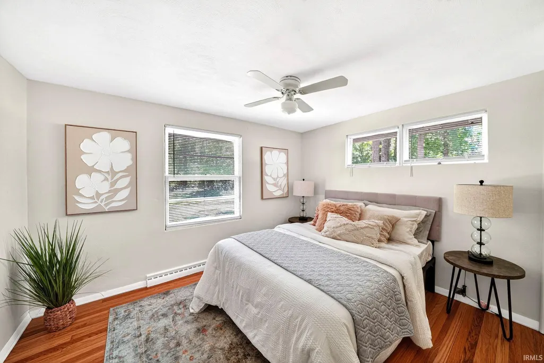
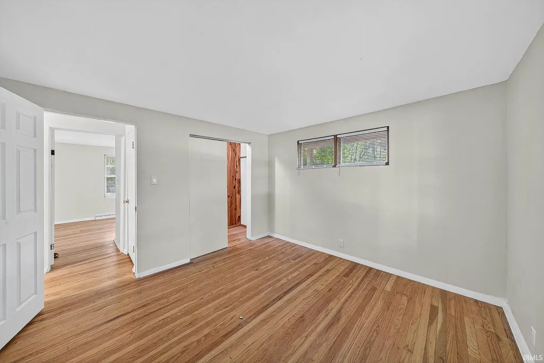
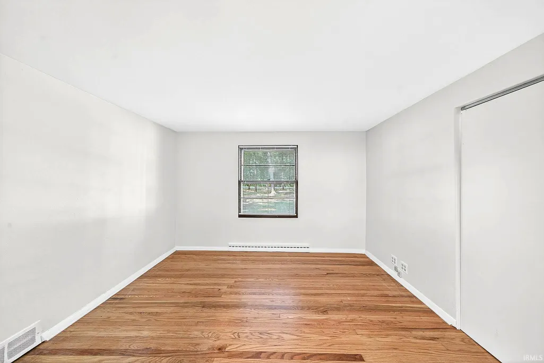
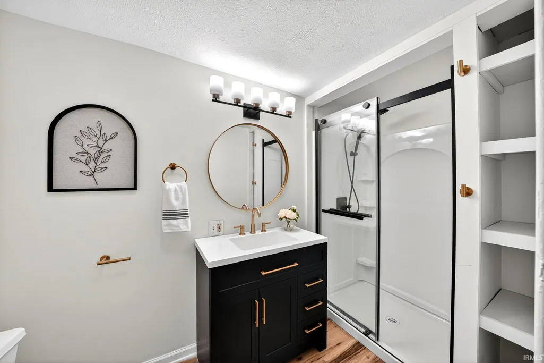
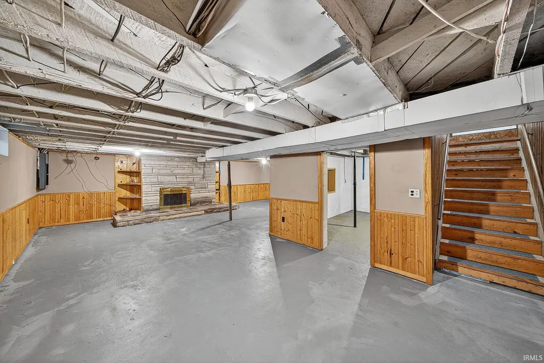
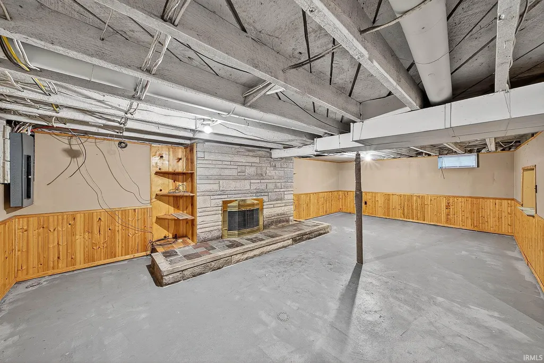
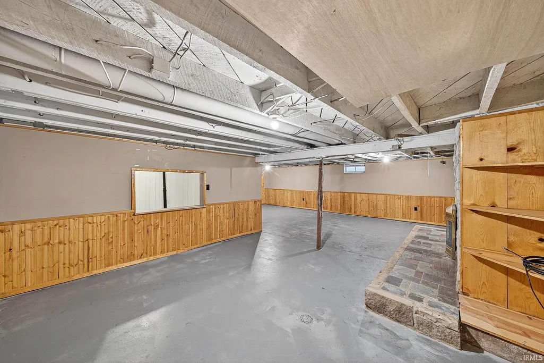
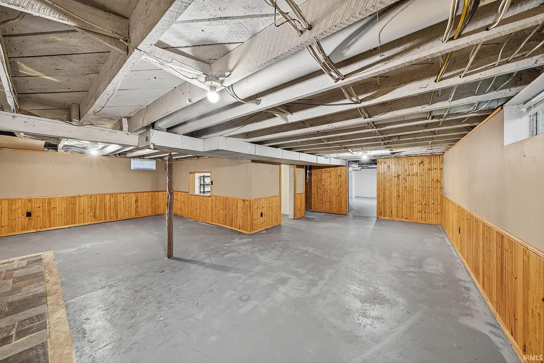
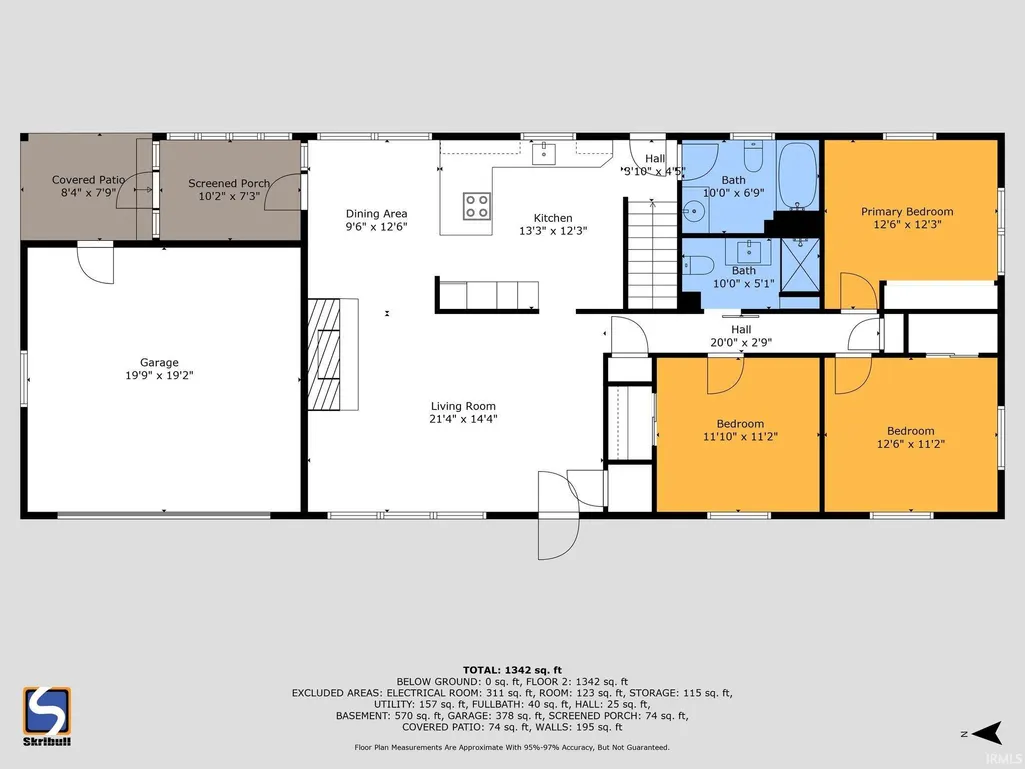
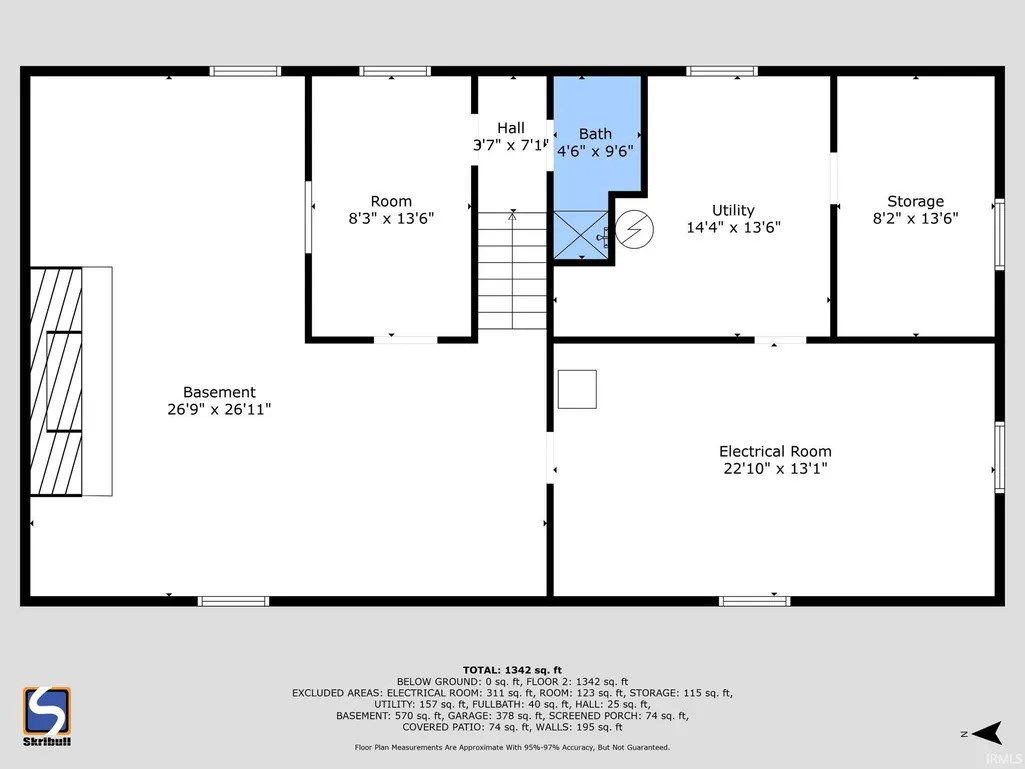
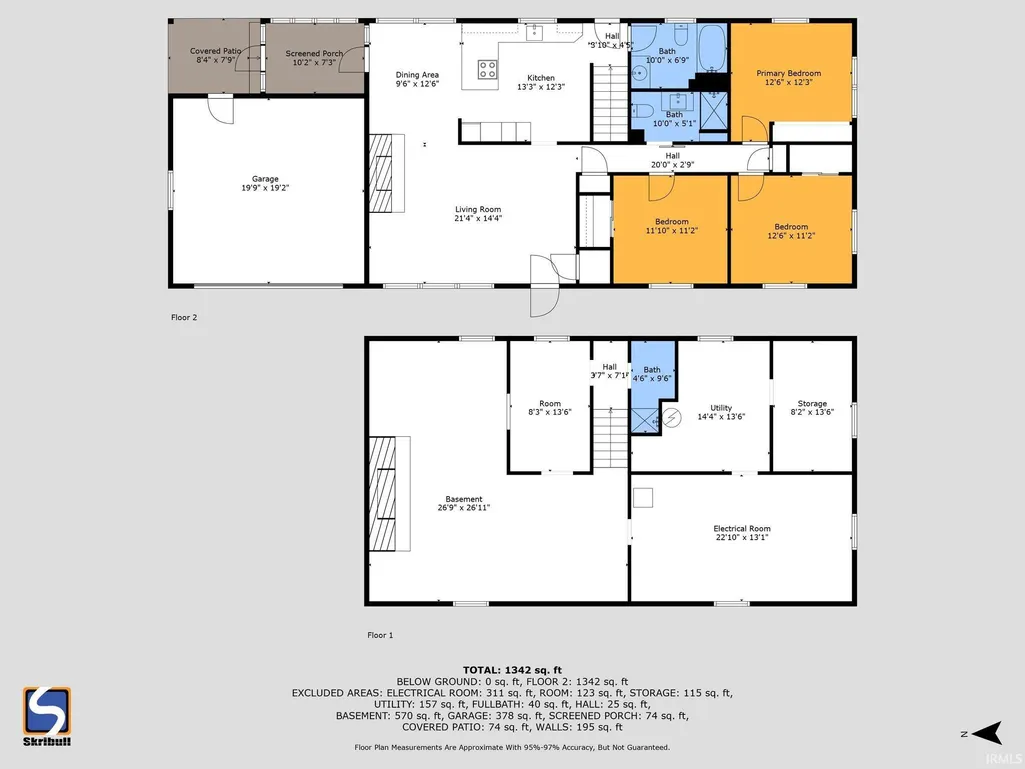
Welcome to a Peaceful Wooded 5 acres offering privacy and plenty of room to enjoy the outdoors! Desired Penn Schools & conveniently located a few minutes to Grape Rd. Shopping, Dining, Medical & Elkhart! Cheerful Inviting 3 Bedroom 2 Bathroom Mid Century open concept ranch pours in abundant Natural light & views of nature! New Quartz kitchen countertops create the perfect space where you will love preparing meals creating the heart of the home flowing effortlessly to the open floorplan while the Screened Porch provides another wonderful space taking in all the outside in! Hardwood floors. New Quartz in both Bathrooms. The outdoors is ready for your Flower & Vegetable Garden! Partially Finished Lower Level.
| Elementary School | Middle School | High School |
|---|---|---|
| Walt Disney Elementary School | Schmucker Middle School | Penn High School |
| Price History | |
|---|---|
| 3/23/2026 | Listed $434,000 |
| 5/21/2026 | 5$415,000 |
| 8/28/2026 | 5$395,000 |
General Features
| Sewer | Septic |
|---|---|
| Heating | Gas,Forced Air |
| Kitchen Level | Main |
| Cooling | Central Air |
| Laundry Y/N | Lower |
| Fireplaces | Yes |
| Garage | Attached |
| Amenities | Breakfast Bar,Countertops-Stone,Disposal,Dryer Hook Up Electric,Eat-In Kitchen,Garage Door Opener,Open Floor Plan,Patio Covered,Porch Screened,Rough-In Bath,Stand Up Shower,Tub/Shower Combination,Mai |
| Status | Active |
| Full Baths | 2 |
| Bathrooms | 2 |
| Year Built | 1957 |
| New Construction | No |
| Subdivision | None |
| Style | One Story |
| Township | Penn |
| Class | RESIDENTIAL |
| Type | Site-Built Home |
| Age | 69 |
| FIPS Code | 18141 |
| Associated Document Count | 3 |
| REO | No |
| Status | Active |
| Auction Y/N | No |
| Dining Room Level | Main |
| Annual Taxes | 2178.32 |
| Area | St. Joseph County |
| Location | City/Town/Suburb |
| High School | Penn |
| City | Mishawaka |
| School District | Penn-Harris-Madison School Corp. |
| Assoc. Dues Frequency | Not Applicable |
| Architectural Style | Ranch |
| Total Sq Ft | 3112 |
| Elementary School | Walt Disney |
| Middle School | Schmucker |
| Legal Description | 165'N & S 1320' E & W BEG SW COR OF NW NE 3 37 3E 5 ACRES |
| Virtual Tour | https://www.propertypanorama.com/instaview/irmls/202609521 |
| Agent First Name | Bobbie |
| Agent Last Name | VanOsdal |
| DOM | 170 |
| Tax Year | 2025 pay 2026 |
Interior Features
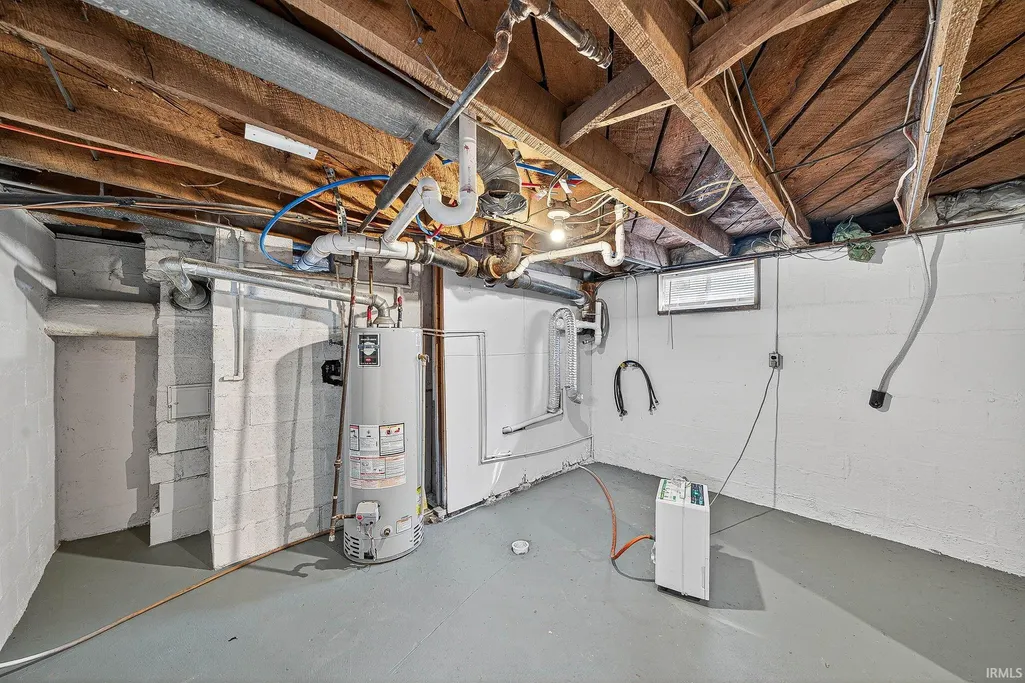
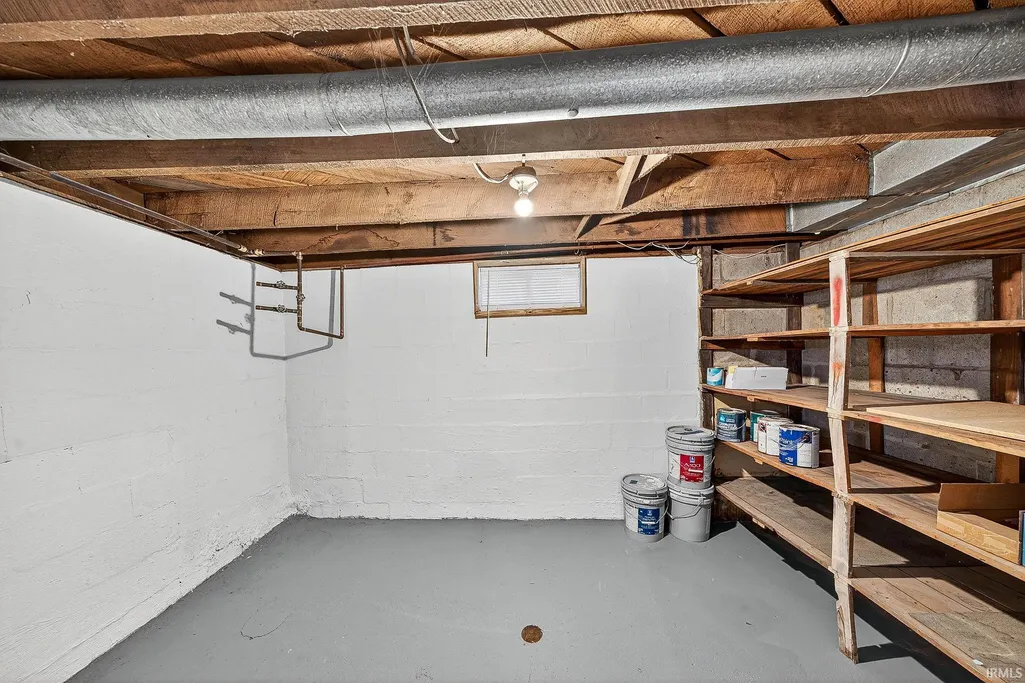
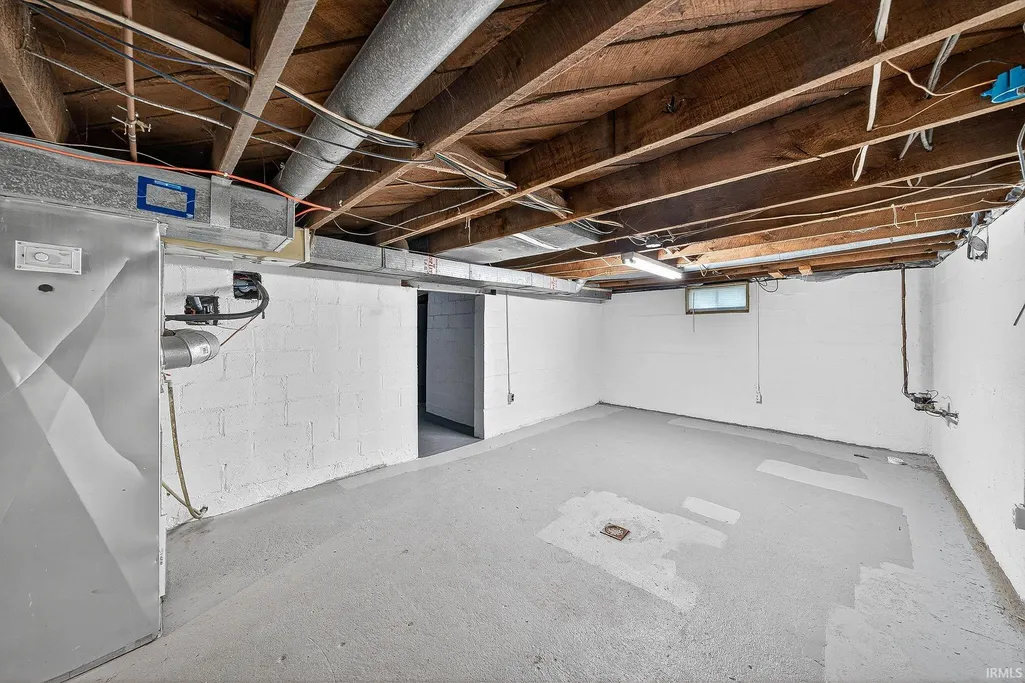
| Basement | Full Basement,Partially Finished |
|---|---|
| Fireplace(s) | 2 |
| Flooring | Hardwood Floors |
| HVAC | Ceiling Fan |
| Kitchen Length | 13 |
| Kitchen Width | 12 |
| Beds | 3 |
| Total Rooms | 10 |
| Dining Room Length | 12 |
| Dining Room Width | 9 |
| Fireplace | Family Rm,Living/Great Rm |
| Living Room Width | 14 |
| Living Room Length | 21 |
| Full Baths Main | 2 |
| Total Finished SqFt | 1656 |
| Basement Y/N | Yes |
| Above Grade Bedrooms | 3 |
| 1st Bedroom Level | Main |
| 1st Bedroom Width | 12 |
| 2nd Bedroom Length | 12 |
| 2nd Bedroom Level | Main |
| 2nd Bedroom Width | 11 |
| 3rd Bedroom Length | 11 |
| 3rd Bedroom Level | Main |
| 3rd Bedroom Width | 11 |
| Above Grade Finished SqFt | 1456 |
| Below Grade Finished SqFt | 200 |
| Below Grade Unfin. SqFt | 1456 |
| Extra Room Description | Screened Porch |
| Extra Room Length | 19 |
| Extra Room Level | Main |
| Extra Room Width | 7 |
| Living/Great Rm Level | Main |
| Main Level SqFt | 1456 |
| Basement Material | Poured Concrete |
Exterior Features
| Exterior | Limestone |
|---|---|
| Pool | No |
| Garage Length | 21 |
| Garage Width | 20 |
| Lot Size Area | 217800 |
| Lot Dimensions | 165 X1320 |
| Lot Description | 3-5.9999 |
| Garage SqFt | 420 |
| Approx. Lot Size Acres | 5 |
| Garage Capacity | 2 |
| ROOF MATERIAL | Asphalt,Shingle |
| Waterfront Y/N | No |
| Garage Y/N | Yes |
Amenities
- Foreclosure
- Views
- New Construction
- Adult 55+
- Lease To Own
- No HOA Fees
- Furnished
- Primary On Main
- Air Conditioning
- Seller Finance
- Green
- Fixer Upper
- Horse
- Golf
- Fireplace
- Deck
- Garage
- Basement
- Pool
 IDX information is provided exclusively for consumers personal, non-commercial use and may not be used for any purpose other than to identify prospective properties consumers may be interested in purchasing. Data is deemed reliable but is not guaranteed accurate by the MLS. IDX information is provided by the Indiana Regional MLS.
Information last updated on September 11, 2026 3:46 PM UTC
IDX information is provided exclusively for consumers personal, non-commercial use and may not be used for any purpose other than to identify prospective properties consumers may be interested in purchasing. Data is deemed reliable but is not guaranteed accurate by the MLS. IDX information is provided by the Indiana Regional MLS.
Information last updated on September 11, 2026 3:46 PM UTC
Property vs Single Family Average in 46545
Price
Taxes
Year Built
Visits
