
Waterfront - Golf Course - Primary on Main
Address
19190 Roosevelt Road, South Bend, IN
Price
$ 1,990,000
Property Attributes
- MLS#202547439
- TypeSingle Family
- Listing Status Active
- CountySAINT JOSEPH
- CitySouth Bend
- AreaCentre
- Zip46614
- StyleSite-Built Home
- Year Built2001
- Taxes$ 36714
- Price$ 1,990,000
- Bedrooms5
- Full Bathrooms7
- Half Bathrooms4
- Sqr Footage13553
- Lot Size20 Acres
Data Source:
Indiana Regional MLS (IRMLS)
Property Description
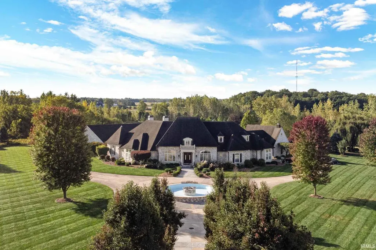
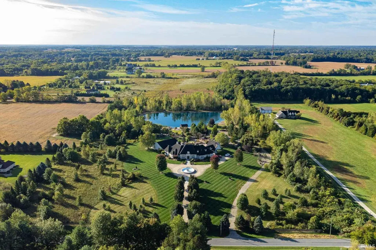
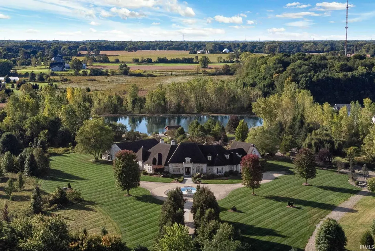
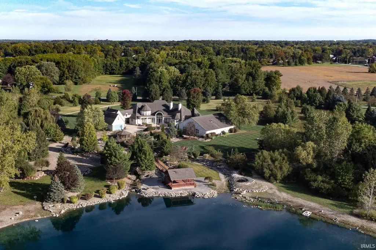
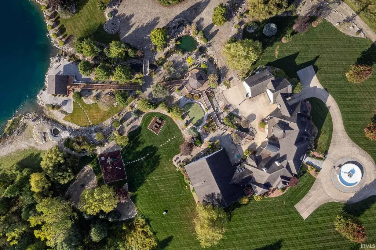
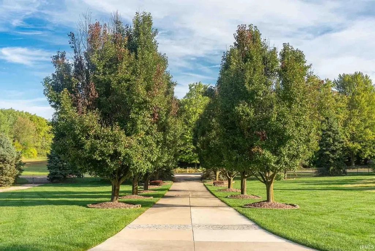
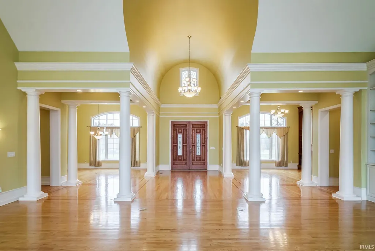
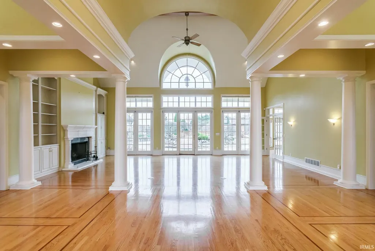
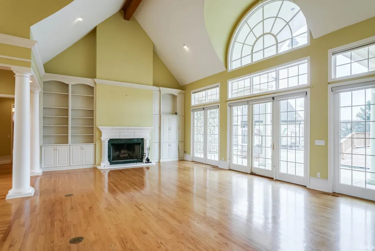
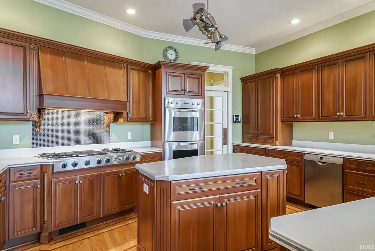
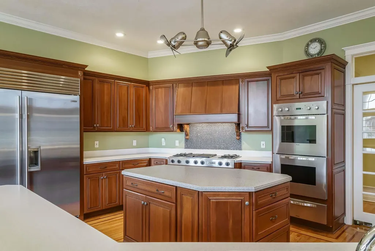
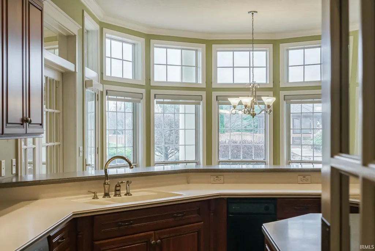
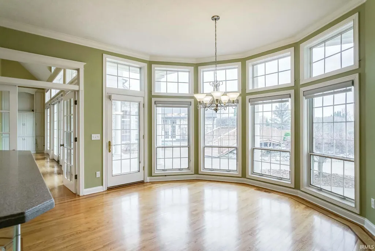
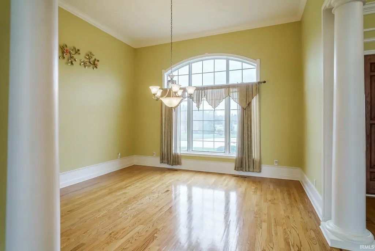
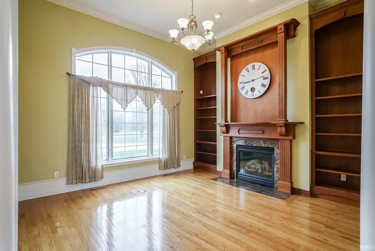
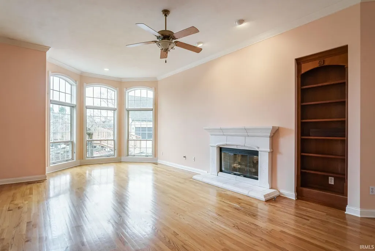
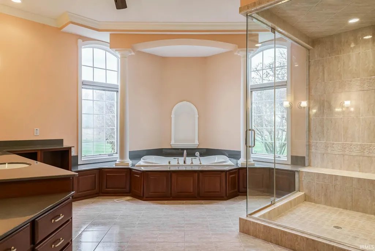
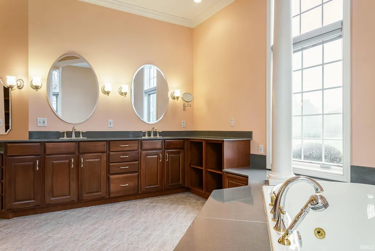
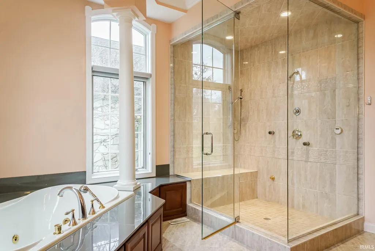
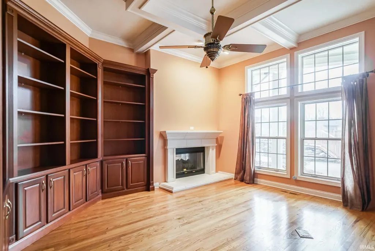
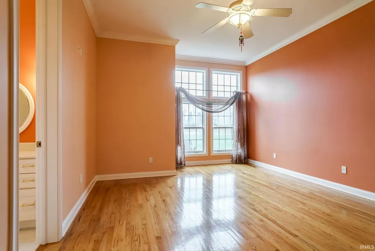
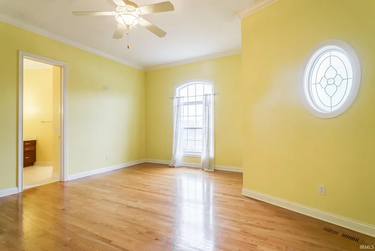
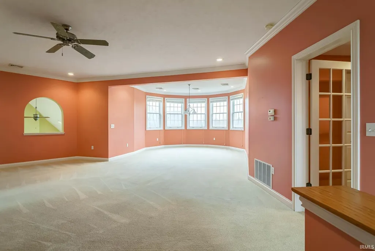
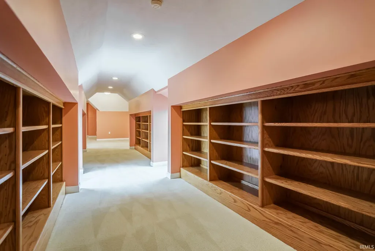
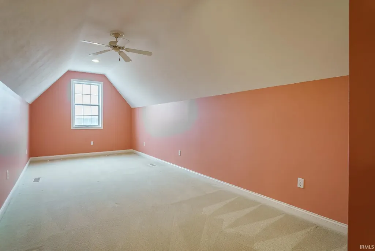
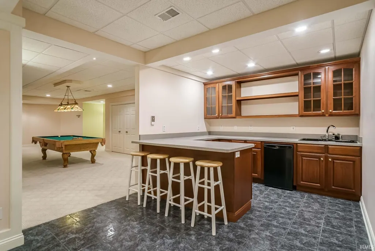
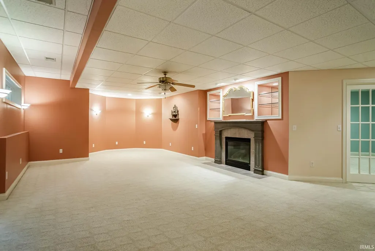
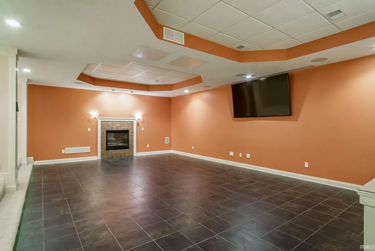
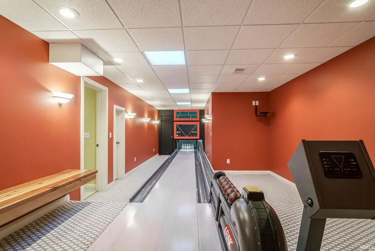
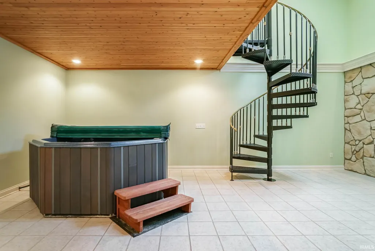
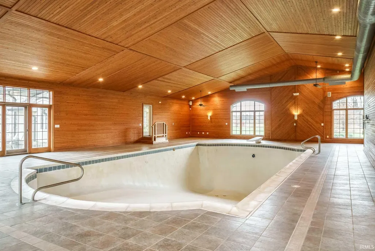
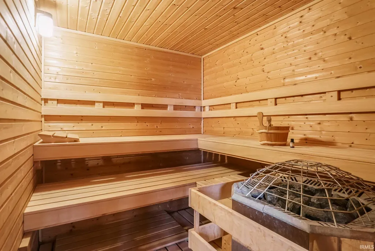
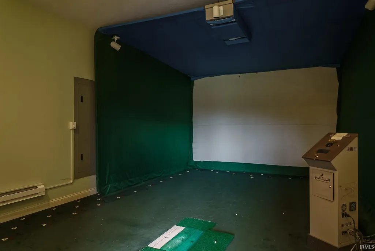
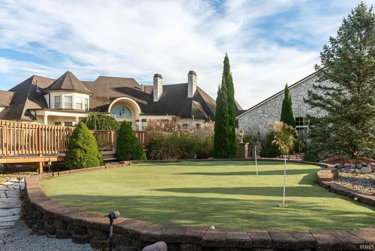
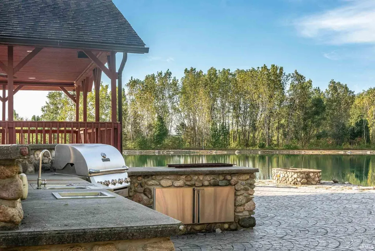
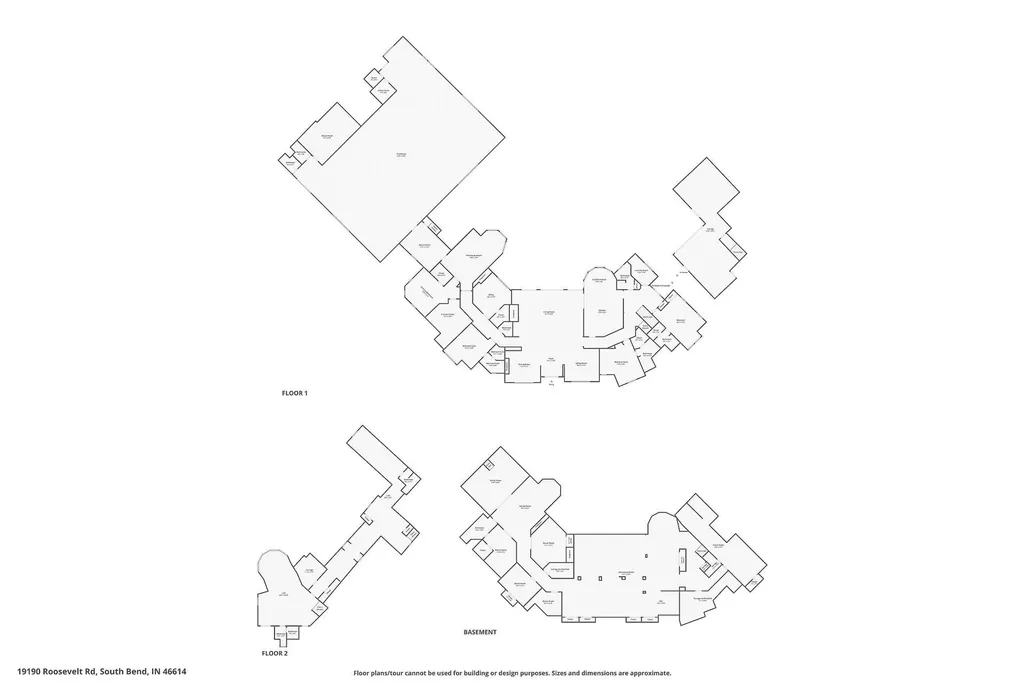
Discover this extraordinary custom-built estate set back on 20 private acres with a lake. This home offers an extensive list of luxury amenities, including five ensuite bedrooms, five fireplaces, an indoor pool complex, a golf simulator area, and even a duckpin bowling alley. The main level welcomes you with vaulted ceilings, natural light, rich wood flooring with inlay detail, custom built-ins and beautiful arches. Four main-level ensuite bedrooms include a spa-like primary suite with steam shower, jetted tub, double-sided fireplace, and massive walk-in closet. The kitchen is designed with serious cooking in mind and includes a Sub-Zero refrigerator, Viking double ovens with warming drawer, JennAir gas cooktop and sunny eat-in breakfast area. The lower level includes a variety of recreation spaces, including a billiards area, salon with full bath, exercise room, sunken media room with coffered ceilings, and kitchenette. Dont forget to check out the bowling alley! The upper level offers a beautiful sunlit bonus room, beverage area, and a fifth ensuite bedroom with its own sitting room and private entrance from the garage. A rare indoor pool wing features a plaster pool with 9ft deep end, diving board, sauna, changing rooms, and golf simulator with 10-ft ceilings, making this entire wing feel like your own private wellness retreat. The retreat-like feel extends outside with a stocked 2.5-acre lake, a pavilion, a gazebo, a putting green, and room to roam. Additional perks include a 4-car heated garage, irrigation system, long tree-lined drive, and beautifully manicured grounds.
| Elementary School | Middle School | High School |
|---|---|---|
| Monroe Elementary School | Jackson Middle School | Riley High School |
| Price History | |
|---|---|
| 11/26/2025 | Listed $2,200,000 |
| 7/7/2026 | 10$1,990,000 |
General Features
| Sewer | Septic |
|---|---|
| Heating | Gas,Forced Air,Multiple Heating Systems |
| Cooling | Central Air,Multiple Cooling Units |
| Laundry Y/N | Main |
| Fireplaces | Yes |
| Water Access Type | Lakefront |
| Garage | Attached |
| Amenities | Hot Tub/Spa,1st Bdrm En Suite,Alarm System-Security,Breakfast Bar,Built-In Speaker System,Built-In Bookcase,Ceiling-9+,Ceiling Fan(s),Ceilings-Vaulted,Closet(s) Walk-in,Countertops-Solid Surf,Deck on |
| Status | Active |
| Full Baths | 7 |
| Half Baths | 4 |
| Bathrooms | 11 |
| Year Built | 2001 |
| New Construction | No |
| Subdivision | None |
| Style | One and Half Story |
| Township | Centre |
| Class | RESIDENTIAL |
| Type | Site-Built Home |
| Age | 25 |
| FIPS Code | 18141 |
| Associated Document Count | 2 |
| REO | No |
| Status | Active |
| Auction Y/N | No |
| Common Amenities | Playground,Putting Green,Sauna,Swimming Pool,Swing Set |
| Annual Taxes | 36714.22 |
| Area | St. Joseph County |
| Location | Rural |
| High School | Riley |
| City | South Bend |
| School District | South Bend Community School Corp |
| Assoc. Dues Frequency | Not Applicable |
| Total Sq Ft | 17616 |
| Elementary School | Monroe |
| Middle School | Jackson |
| Legal Description | Beg 639.96' W of NE Cor NE 1/4 Sec 12-36-2e To POB,W 645.129',S1377.25',E 649.88',N1365.502' to POB 23/24 con W 011003 (Tax ID: 71-13-12-200-004.000-001) |
| Virtual Tour | https://www.propertypanorama.com/instaview/irmls/202547439 |
| Agent First Name | Beau |
| Agent Last Name | Dunfee |
| DOM | 287 |
| Tax Year | 2026 |
| PROPOSED FINANCING | Cash,Conventional |
Interior Features
| Basement | Full Basement,Finished |
|---|---|
| Fireplace(s) | 5 |
| Flooring | Hardwood Floors,Carpet,Tile |
| Other Room 1 Level | Main |
| Beds | 5 |
| Total Rooms | 21 |
| Other Room 2 Level | Main |
| Other Room 3 Level | Main |
| Fireplace | Den,Family Rm,Living/Great Rm,Fireplace Screen/Door,Gas Log,Wood Burning,Basement,Three + |
| Other Room 2 Length | 23 |
| Other Room 2 Width | 15 |
| Other Room 3 Length | 63 |
| Other Room 3 Width | 38 |
| Other Room 1 Description | Study |
| Other Room 2 Description | Golf Simulator Room |
| Other Room 3 Decription | Indoor Pool |
| Full Baths Main | 5 |
| Full Baths Upper | 1 |
| Total Finished SqFt | 13553 |
| Basement Y/N | Yes |
| Other Room 1 Length | 15 |
| Other Room 1 Width | 13 |
| Above Grade Bedrooms | 5 |
| Below Grade Baths | 1 |
| Full Baths Below Grade | 1 |
| Half Baths Main | 3 |
| Half Baths Upper | 1 |
| 1st Bedroom Level | Main |
| 1st Bedroom Width | 16 |
| 2nd Bedroom Length | 18 |
| 2nd Bedroom Level | Main |
| 2nd Bedroom Width | 13 |
| 3rd Bedroom Length | 17 |
| 3rd Bedroom Level | Main |
| 3rd Bedroom Width | 15 |
| 4th Bedroom Length | 16 |
| 4th Bedroom Level | Main |
| 4th Bedroom Width | 13 |
| 5th Bedroom Length | 23 |
| 5th Bedroom Level | Upper |
| 5th Bedroom Width | 9 |
| Above Grade Finished SqFt | 8913 |
| Above Grade Unfin. SqFt | 3520 |
| Below Grade Finished SqFt | 4640 |
| Below Grade Unfin. SqFt | 543 |
| Extra Room Description | Duckpin Bowling Alley |
| Extra Room Length | 31 |
| Extra Room Level | Basement |
| Extra Room Width | 12 |
| Rec Room Length | 35 |
| Rec Room Level | Upper |
| Rec Room Width | 20 |
| Basement Material | Poured Concrete |
Exterior Features
| Exterior | Stone |
|---|---|
| Water Frontage | 300 |
| Pool | Yes |
| Waterfront | Lake |
| Pool Type | Indoor |
| Garage Length | 56 |
| Garage Width | 24 |
| Lot Size Area | 871200 |
| Lot Dimensions | 640 x 1365 |
| Lot Description | Level,15+,Lake |
| Fence | Full,Metal |
| Garage SqFt | 1344 |
| Water Features | Pier/Dock,Gated Lakefront |
| Well Type | Private |
| Water Name | Other |
| Approx. Lot Size Acres | 20 |
| Garage Capacity | 4 |
| Off Street Parking Y/N | Yes |
| ROOF MATERIAL | Asphalt,Shingle |
| Lake | Other |
| Waterfront Y/N | Yes |
| Garage Y/N | Yes |
Amenities
- Foreclosure
- Views
- New Construction
- Adult 55+
- Lease To Own
- No HOA Fees
- Furnished
- Primary On Main
- Air Conditioning
- Seller Finance
- Green
- Fixer Upper
- Horse
- Golf
- Fireplace
- Deck
- Garage
- Basement
- Pool
 IDX information is provided exclusively for consumers personal, non-commercial use and may not be used for any purpose other than to identify prospective properties consumers may be interested in purchasing. Data is deemed reliable but is not guaranteed accurate by the MLS. IDX information is provided by the Indiana Regional MLS.
Information last updated on September 11, 2026 3:46 PM UTC
IDX information is provided exclusively for consumers personal, non-commercial use and may not be used for any purpose other than to identify prospective properties consumers may be interested in purchasing. Data is deemed reliable but is not guaranteed accurate by the MLS. IDX information is provided by the Indiana Regional MLS.
Information last updated on September 11, 2026 3:46 PM UTC
Property vs Single Family Average in 46614
Price
Taxes
Year Built
Visits
